NathanOake

BEDS2
BATHS1 full
SQUARE FEET768
MLS#20261030735
STATUSActive
PROPERTY TYPEResidential - Single Family
SCHOOLCheboygan
Property Description
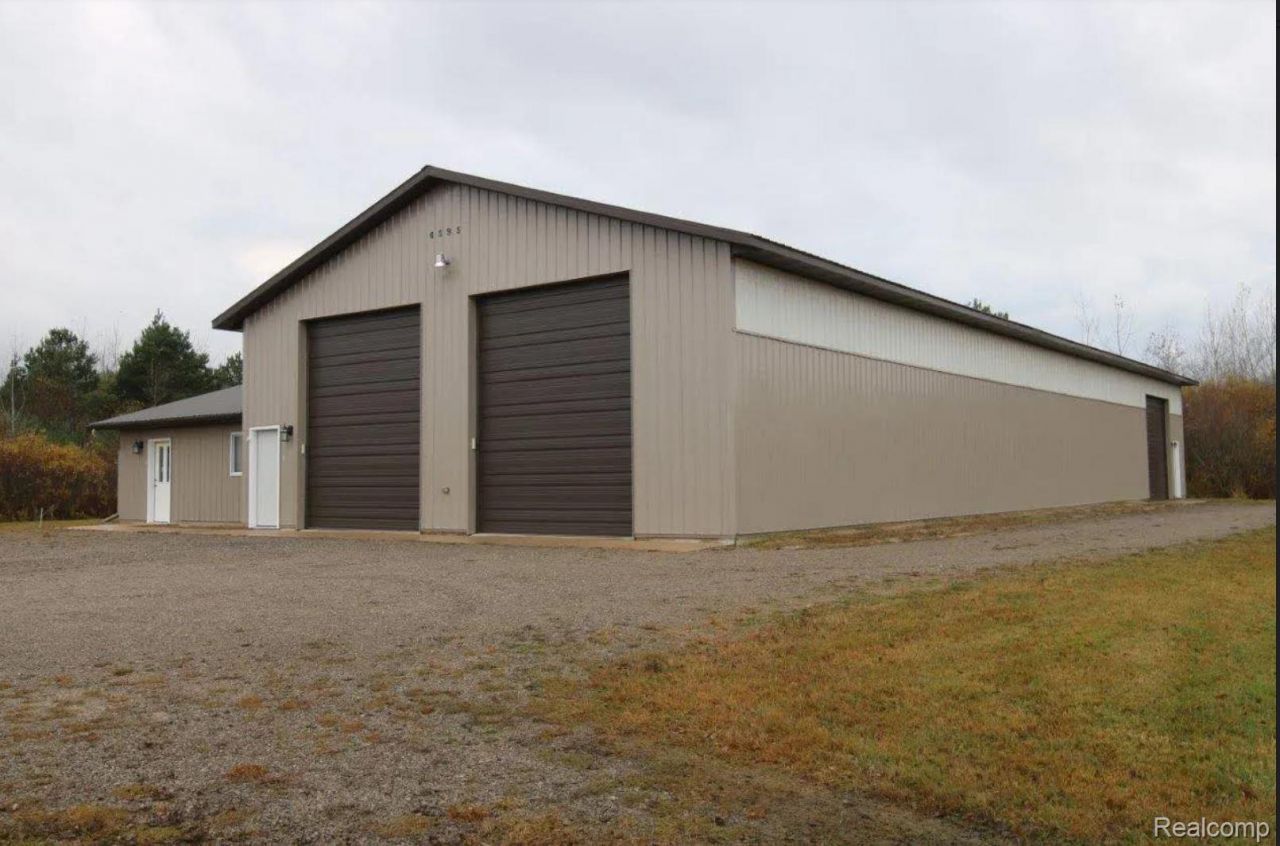
Storage masterpiece this professionally built 40x108 Pole building comes with an additional 24x32 finished living quarters sitting on 9.90 acres close to town. Pole building was constructed in 2014 and consists of 14ft side walls, concrete floor, 2- 12x14 doors with electric garage door openers, 1 12x12 door with an electric garage door opener and 2 entry doors along with 200 amp electric service. The living quarters is finished with a knotty pine interior, a full bath, kitchen/bar area, storage rooms and a wall furnace. There is also an additional 12x20 garage on the property with cement floor. The 9.90 acres is nicely wooded with trails running through and plenty of wildlife to explore and tons of room for your goodies/toys/storage. If you cannot fill the building yourself, it could be a potential money maker. Don't miss this one.
Property Features
Property Type: Residential - Single Family
Cooling: Ceiling Fans
Garage: 6 car attached
Heating: Propane, Wall Furnace
Home Style: Cottage, Ranch
Lot Size: 9.90 Acres
Roof Type: Metal
Stories: 1.0
Taxes: $2,560
Year Built: 2014
Feature Descriptions
Days on Site: 126
Exterior: Steel Siding
Laundry: None
Lot Dimensions: 640x580x800x250x200x250
Other Structures: Second Garage
Parcel#: 10403320000715
Parking: Sixor More Car Garage, Attached, Detached, Direct Access, Driveway, Electricityin Garage, Garage Faces Front, Garage Door Opener, Oversized
Parking Notes: Sixor More Car Garage, Attached, Detached, Direct
Sewer: Septic Tank
Summer Tax: 2560
Utilities: Above Ground Utilities, Cable Available, Underground Utilities
Water: Well
Room Sizes
Bath Full: 8 X 8
Bedroom: 10 X 12
Kitchen: 12 X 12
Living Room: 19 X 12
Local Schools
School District: Cheboygan
Listed By / Shown By
Listed By
Agency Name: Berkshire Hathaway HomeServices Kee Realty
Agency Phone: 2486511200
Shown By
Agent Name: Nathan Oake
Agent Phone: (734) 845-0680
Agency Title: Griffith Realty

Estimate Your Payment
Estimated Payment
$ 1,217.71 per month $888.00 Principal & Interest $213.33 Property Tax $116.38 Homeowner's InsuranceChange Payment Information

IDX provided courtesy of Realcomp II Ltd.
©2021 Realcomp II Ltd. Shareholders
Privacy Policy / DMCA Notice / ADA Accessibility


This site is hosted, designed and copyright
© 1994 - 2026 by
Delta Media Group, Inc. -- Patent Pending --
6595 Little Canada Road | MLS# 20261030735
This single family home located at 6595 Little Canada Road, Benton Township, Mi 49721 is currently listed for sale with an asking price of $399,000. This property was built in 2014 and has 2 bedrooms and 1 full baths with 768 sq. ft. Little Canada Road is located within the Cheboygan school district. Search Benton Township real estate on noake.griffithrealty.com today.