NathanOake

BEDS3
BATHS2 full
SQUARE FEET1,560
MLS#20261066016
STATUSActive
PROPERTY TYPEResidential - Condominium
SUBDIVISIONC H E L S E A S P G S 2
SCHOOLChelsea
Property Description
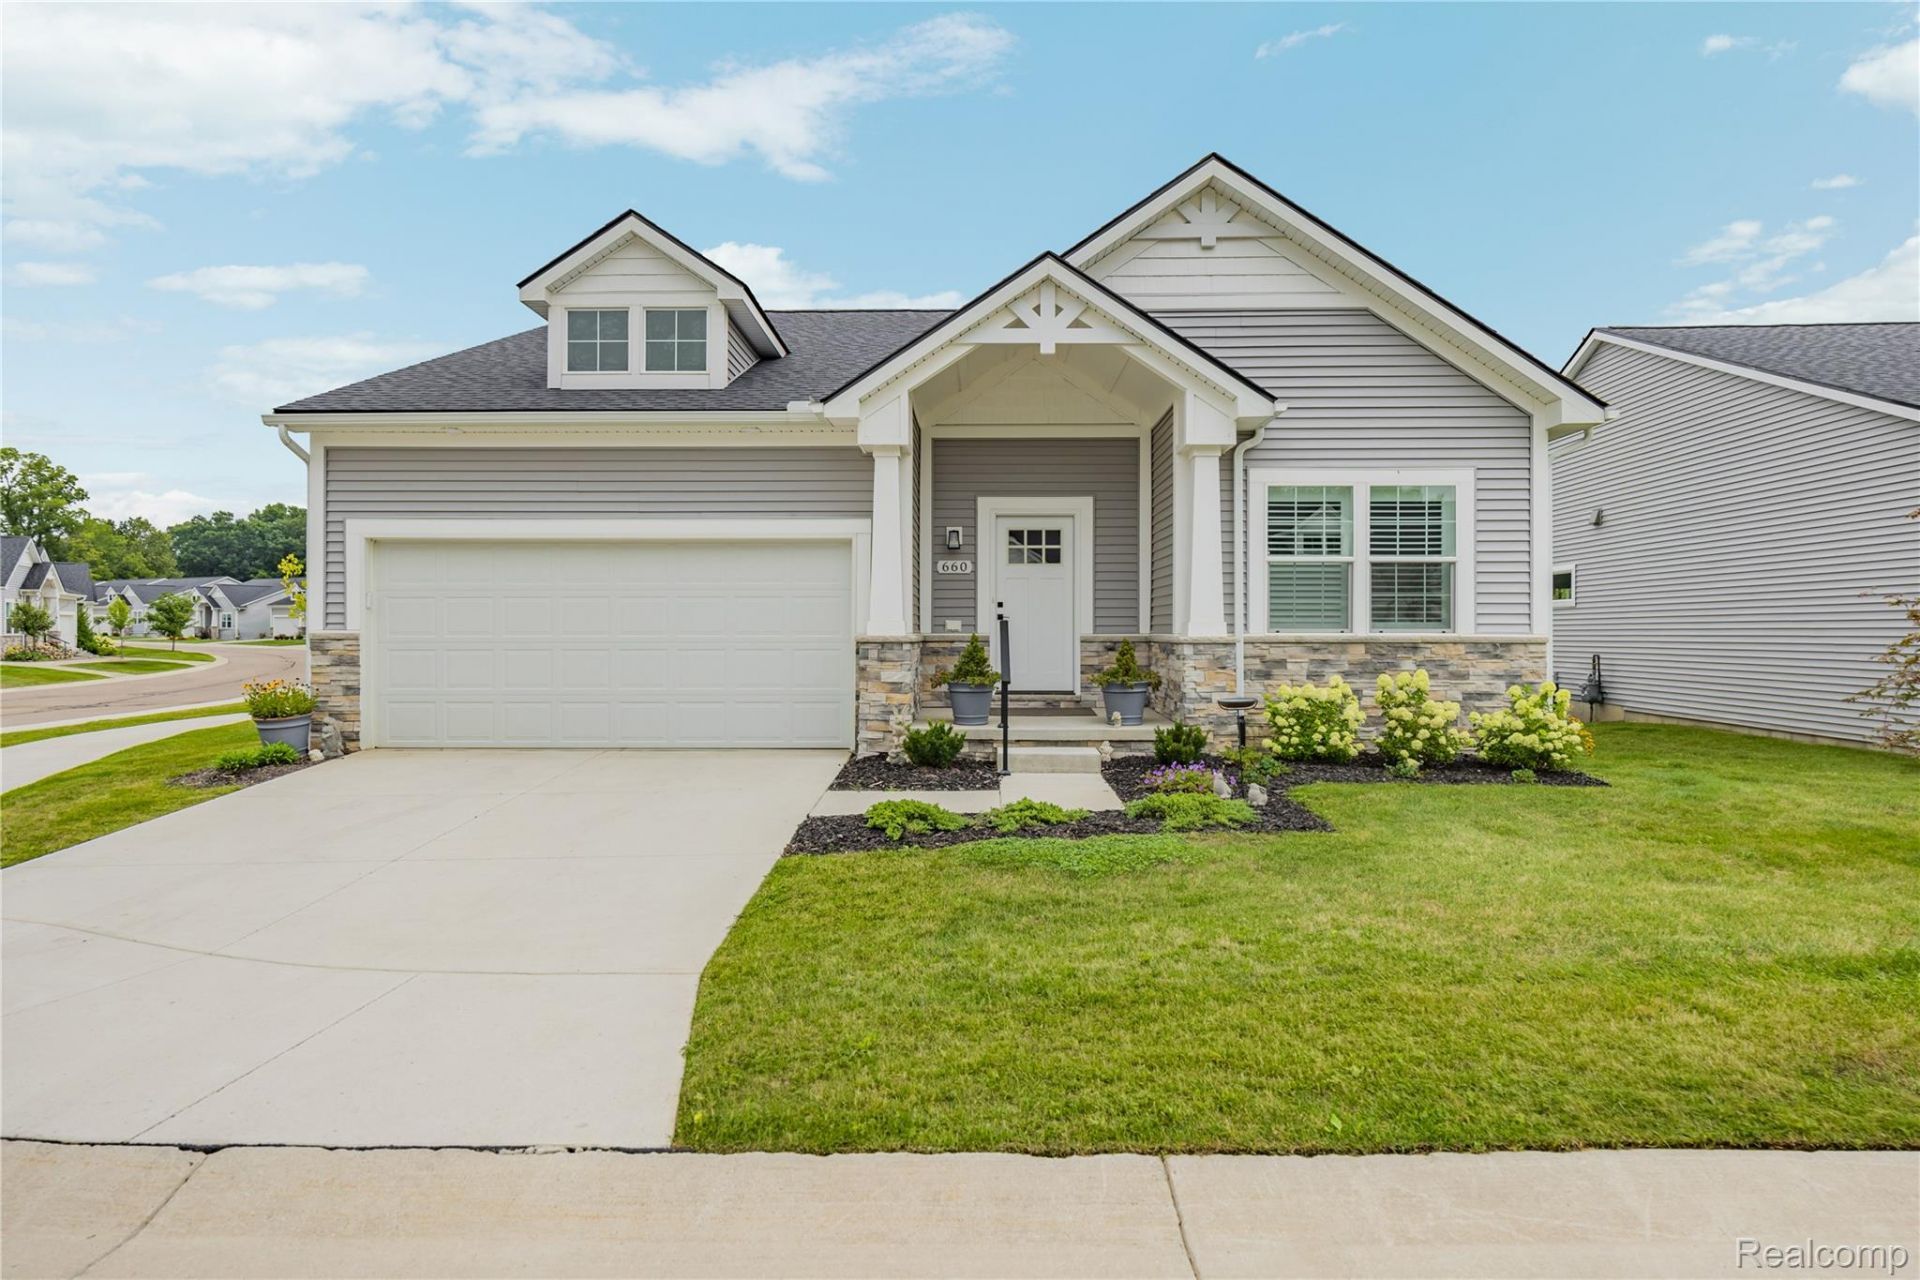
Welcome to 660 Bristol Dr - a beautifully designed new-construction ranch condo in one of Chelsea's most sought-after communities, Chelsea Springs! This 3-bedroom, 2-bath home offers 1,560 square feet of thoughtfully laid-out, single-level living. Step inside to an open-concept floor plan filled with natural light and sleek granite countertops. The full, unfinished basement offers incredible potential for future living space, a home gym, or extra storage - the possibilities are endless. Enjoy the ease of an attached 2-car garage and low-maintenance condo living, all just minutes from charming downtown Chelsea's shops, restaurants, and community events. Whether you're downsizing, right-sizing, or simply want single-level living without sacrificing style, this home checks every box. Don't miss your chance to make it yours!
Property Features
Property Type: Residential - Condominium
Basement: Unfinished
Basement: Yes
Garage: 2 car attached
Heating: E N E R G Y S T A R Qualified Furnace Equipment, N
Home Style: Ranch
Stories: 1.0
Taxes: $7,154
Year Built: 2024
Feature Descriptions
Days on Site: 19
Exterior: Wood Siding
HOA Fee: 150/ Monthly
Parcel#: F00613311027
Parking: Two Car Garage, Attached
Parking Notes: Two Car Garage, Attached
Pets Allowed: Cats Ok, Dogs Ok
Sewer: Public Sewer
Summer Tax: 2124
Water: Public
Winter Tax: 5030
Room Sizes
Primary Bedroom: 16 X 12
Bedroom: 12 X 10
Primary Bathroom: 12 X 8
Bath Full: 9 X 6
Local Schools
School District: Chelsea
Listed By / Shown By
Listed By
Agency Name: KW Domain
Agency Phone: 2485900800
Shown By
Agent Name: Nathan Oake
Agent Phone: (734) 845-0680
Agency Title: Griffith Realty

Estimate Your Payment
Estimated Payment
$ 1,827.09 per month $1,088.30 Principal & Interest $596.17 Property Tax $142.63 Homeowner's InsuranceChange Payment Information

IDX provided courtesy of Realcomp II Ltd.
©2021 Realcomp II Ltd. Shareholders
Privacy Policy / DMCA Notice / ADA Accessibility


This site is hosted, designed and copyright
© 1994 - 2026 by
Delta Media Group, Inc. -- Patent Pending --
660 Bristol Drive | MLS# 20261066016
This condo located at 660 Bristol Drive, Sylvan Township, Mi 48118 is currently listed for sale with an asking price of $489,000. This property was built in 2024 and has 3 bedrooms and 2 full baths with 1560 sq. ft. Bristol Drive is located in the C H E L S E A S P G S 2 subdivision within the Chelsea school district. Search C H E L S E A S P G S 2 real estate on noake.griffithrealty.com today.