NathanOake

BEDS4
BATHS4 full 1 partial
SQUARE FEET6,864
MLS#20261041575
STATUSActive
PROPERTY TYPEResidential - Single Family
SUBDIVISIONC O L L E G E P A R K S I T E C O N D O O C C P N 638
SCHOOLClarkston
Property Description
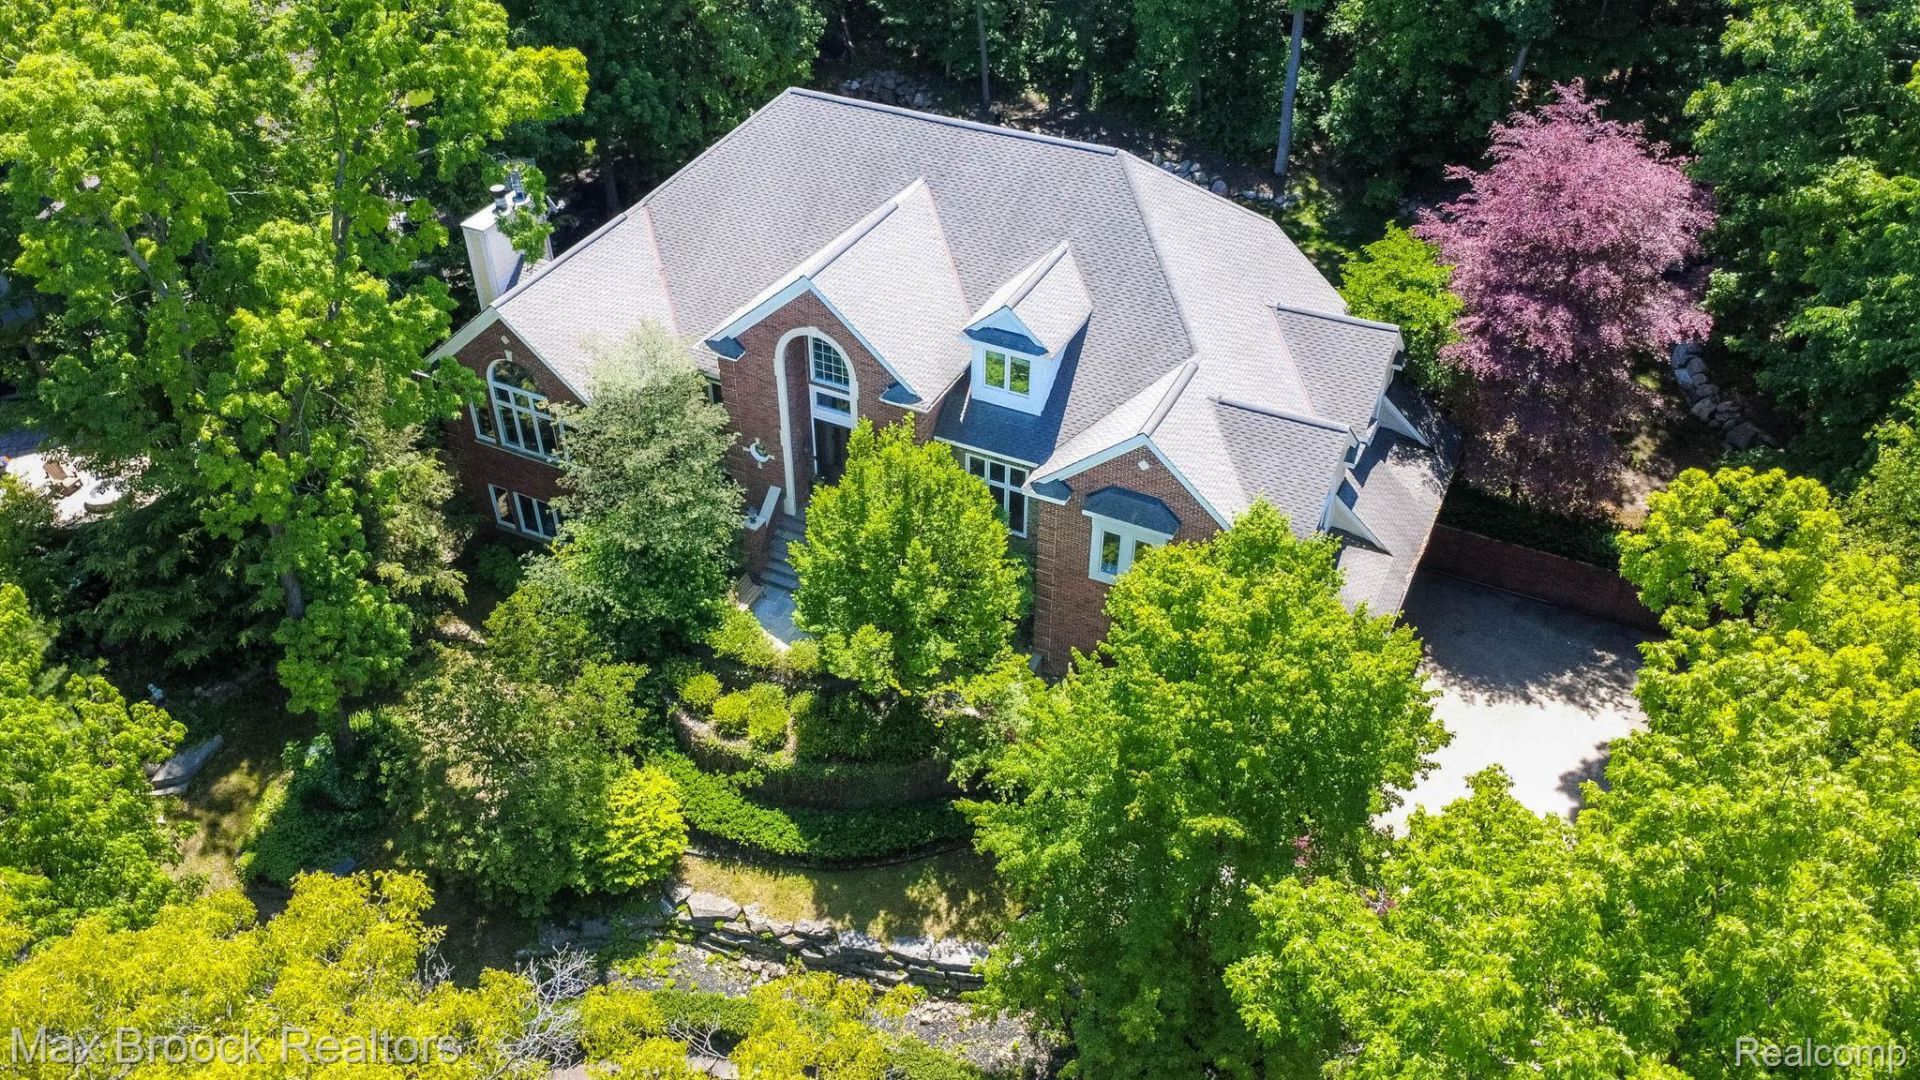
Come see this beautiful home in a phenomenal location backing to Shepherd's Hollow Golf Course along the golf cart paths. Enjoy spectacular views from the front and a wooded paradise in the backyard. Just steps away is a scenic circular walking trail, perfect for daily walks, bike rides, and enjoying the outdoors. Inside, you'll find 5,424 sq. ft. of finished living space with an open floor plan, gourmet kitchen featuring top-of-the-line appliances and a large center island, plus a full-size granite bar that's an entertainer's dream. Relax in the serene sun porch overlooking nature or gather around the boulder fire pit. The impressive 24x20 first-floor primary suite offers a private retreat, while the home theater with stadium seating and a 120 screen creates the ultimate movie-night experience. Additional highlights include a heated driveway, extra-tall garage doors, space for a 4th car with a lift, electric fence, basketball court, exquisite landscaping, reverse osmosis system, instant hot water, mudroom, and zoned heating and cooling. Located in the Clarkston School District.
Property Features
Property Type: Residential - Single Family
Basement: Yes
Basement: Finished
Garage: 3
Heating: Forced Air, Natural Gas, Zoned
Home Style: Colonial, Tudor
Lot Size: 0.68 Acres
Stories: 1.5
Taxes: $10,976
Year Built: 1999
Feature Descriptions
Days on Site: 94
Exterior: Brick
HOA Fee: 450/ Quarterly
Lot Dimensions: 75x143x171
Parcel#: 0724451015
Parking: Three Car Garage, Attached, Direct Access, Garage Door Opener, Garage Faces Side
Parking Notes: Three Car Garage, Attached, Direct Access, Garage
Sewer: Septic Tank
Summer Tax: 7471
Water: Well
Winter Tax: 3505
Room Sizes
Bath Full: 10 X 5
Primary Bathroom: 15 X 13
Bedroom: 15 X 15
Primary Bedroom: 24 X 20
Great Room: 23 X 15
Laundry: 20 X 9
Media Room: 26 X 24
Bath Lav: 7 X 5
Dining Room: 16 X 12
Kitchen: 25 X 15
Library: 12 X 12
Local Schools
School District: Clarkston
Listed By / Shown By
Listed By
Agency Name: Max Broock Realtors
Agency Phone: 2488514100
Shown By
Agent Name: Nathan Oake
Agent Phone: (734) 845-0680
Agency Title: Griffith Realty

Estimate Your Payment
Estimated Payment
$ 2,991.38 per month $1,836.09 Principal & Interest $914.67 Property Tax $240.63 Homeowner's InsuranceChange Payment Information

IDX provided courtesy of Realcomp II Ltd.
©2021 Realcomp II Ltd. Shareholders
Privacy Policy / DMCA Notice / ADA Accessibility


This site is hosted, designed and copyright
© 1994 - 2026 by
Delta Media Group, Inc. -- Patent Pending --
6604 College Park Drive | MLS# 20261041575
This single family home located at 6604 College Park Drive, Springfield Township, Mi 48346 is currently listed for sale with an asking price of $825,000. This property was built in 1999 and has 4 bedrooms and 4 full and 1 partial baths with 6864 sq. ft. College Park Drive is located in the C O L L E G E P A R K S I T E C O N D O O C C P N 638 subdivision within the Clarkston school district. Search C O L L E G E P A R K S I T E C O N D O O C C P N 638 real estate on noake.griffithrealty.com today.