NathanOake

BEDS3
BATHS2 full 1 partial
SQUARE FEET2,964
MLS#20261050563
STATUSActive
PROPERTY TYPEResidential - Condominium
SUBDIVISIONL O C K L I N P I N E S O C C P N 180
SCHOOLWestBloomfield
Property Description
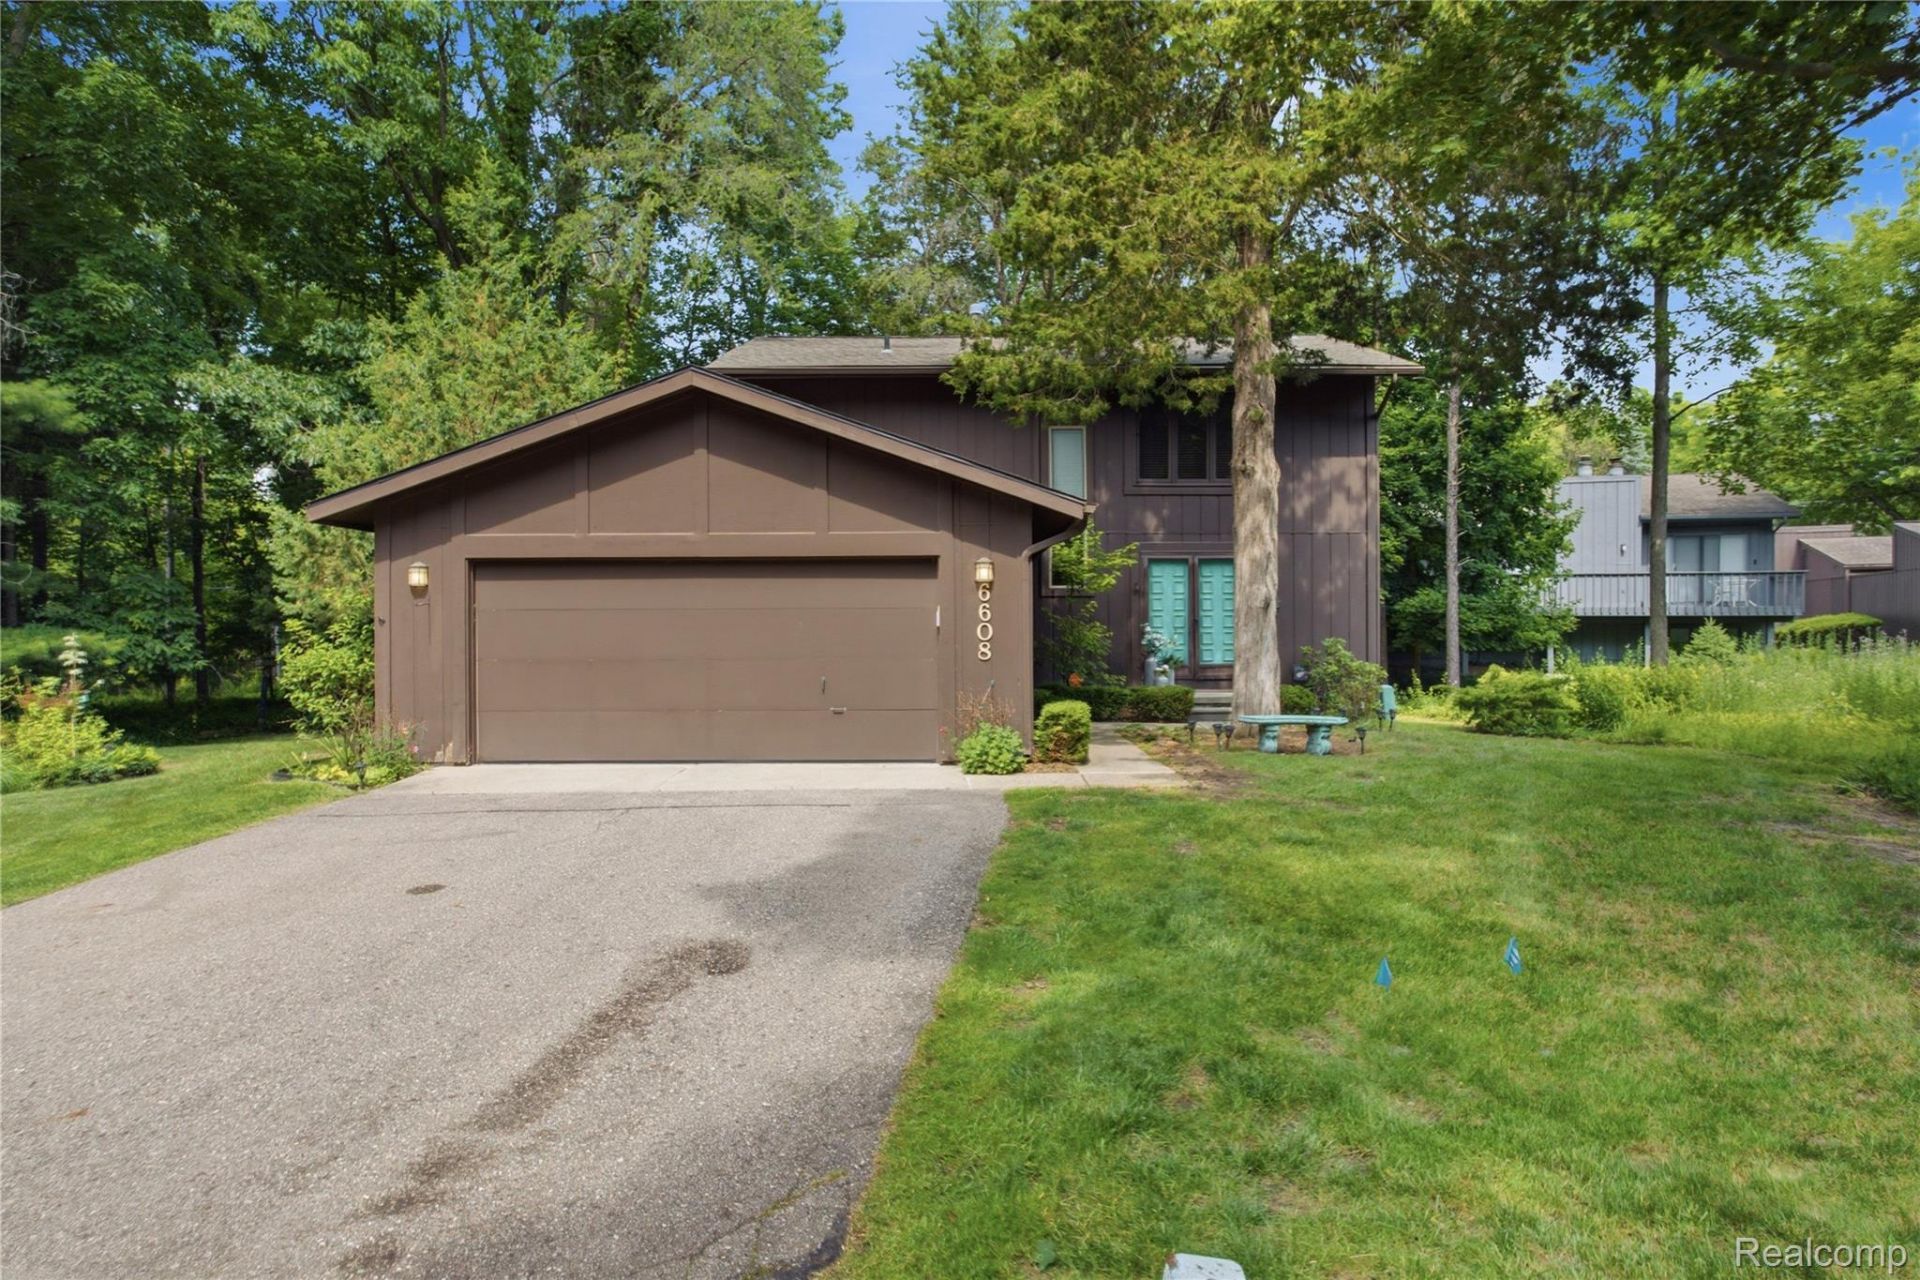
Welcome home to this beautifully updated, move-in-ready condo offering the perfect blend of comfort, style, and low-maintenance living. Remodeled in 2025, this home features new vinyl flooring, fresh paint throughout, new carpeting on every level, updated lighting fixtures, and a stunning kitchen backsplash. The inviting living area showcases an updated fireplace, while the finished basement provides additional living space complete with a large recreation room, dedicated office, and a full wet bar, perfect for relaxing with family and friends. Step outside to your wrap-around deck featuring a built-in gas grill, perfect for summer cookouts and family gatherings. Enjoy true maintenance-free living with an HOA that covers the entire exterior of the home, including landscaping, windows, exterior painting, roof, and garage door. In addition, residents enjoy exclusive access to Lake Marion located directly across the street, including complimentary paddle boats. With recent updates, incredible entertaining spaces inside and out, and outstanding HOA amenities, this move-in-ready home is one you won't want to miss!
Property Features
Property Type: Residential - Condominium
Basement: Yes
Basement: Finished
Cooling: Ceiling Fans, Central Air
Garage: 2 car attached
Heating: Forced Air, Natural Gas
Home Style: Colonial
Stories: 2.0
Taxes: $4,892
Year Built: 1978
Amenities
Wet Bar
Balcony
Barbecue
Feature Descriptions
Appliances: Dishwasher, Disposal, Free Standing Electric Oven, Microwave
Body of Water: Lake Marion
Days on Site: 67
Exterior: Wood Siding
Fireplace: Family Room
HOA Fee: 633/ Monthly
Parcel#: 1805326051
Parking: Two Car Garage, Attached
Parking Notes: Two Car Garage, Attached
Patio/Porch: Deck
Pets Allowed: Yes
Sewer: Public Sewer
Summer Tax: 3045
Water: Public
Water Features: Beach Access
Winter Tax: 1847
Room Sizes
Primary Bedroom: 14 X 15
Bedroom: 13 X 12
Primary Bathroom: 7 X 11
Bath Full: 6 X 11
Living Room: 20 X 15
Dining Room: 14 X 10
Kitchen: 13 X 17
Bath Lav: 6 X 6
Local Schools
School District: WestBloomfield
Listed By / Shown By
Listed By
Agency Name: Community Choice Realty Inc
Agency Phone: 2487290011
Shown By
Agent Name: Nathan Oake
Agent Phone: (734) 845-0680
Agency Title: Griffith Realty

Estimate Your Payment
Estimated Payment
$ 1,175.17 per month $678.58 Principal & Interest $407.67 Property Tax $88.93 Homeowner's InsuranceChange Payment Information

IDX provided courtesy of Realcomp II Ltd.
©2021 Realcomp II Ltd. Shareholders
Privacy Policy / DMCA Notice / ADA Accessibility


This site is hosted, designed and copyright
© 1994 - 2026 by
Delta Media Group, Inc. -- Patent Pending --
6608 Red Cedar Lane | MLS# 20261050563
This condo located at 6608 Red Cedar Lane, West Bloomfield Township, Mi 48324 is currently listed for sale with an asking price of $304,900. This property was built in 1978 and has 3 bedrooms and 2 full and 1 partial baths with 2964 sq. ft. Red Cedar Lane is located in the L O C K L I N P I N E S O C C P N 180 subdivision within the WestBloomfield school district. Search L O C K L I N P I N E S O C C P N 180 real estate on noake.griffithrealty.com today.