NathanOake

BEDS4
BATHS2 full 1 partial
SQUARE FEET1,759
MLS#20261047675
STATUSActive
PROPERTY TYPEResidential - Single Family
SUBDIVISIONC A R R I A G E H I L L S S U B 4
SCHOOLPlymouthCanton
Property Description
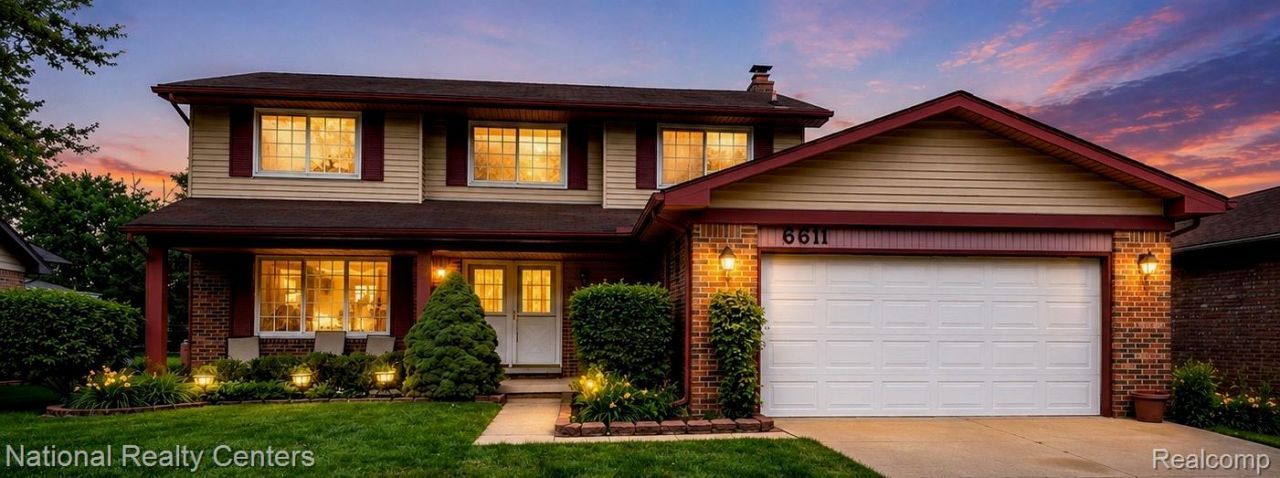
Welcome to Carriage Hills subdivision, one of Canton's most desirable neighborhoods, conveniently located north of Ford Road. This 4 bedroom, 2.5 bath brick colonial offers a spacious and functional floor plan with a large formal living room and dining room, perfect for entertaining. The eat in kitchen features granite countertops, oak cabinetry, and updated appliances including the refrigerator, stove, and dishwasher, and opens to a comfortable family room with a gas fireplace. Additional highlights include a 2 car attached garage, covered front porch, patio, and fenced backyard. Major mechanical updates include a newer furnace and hot water heater. Lovingly maintained by the original owners, this home is ideally situated near shopping, schools, downtown Plymouth, and offers easy freeway access. A wonderful opportunity for buyers to add their personal touches and make this home their own.
Property Features
Property Type: Residential - Single Family
Basement: Unfinished
Basement: Yes
Cooling: Ceiling Fans, Central Air
Fenced: Yes
Garage: 2 car attached
Heating: Forced Air, Natural Gas
Home Style: Colonial
Lot Size: 0.17 Acres
Roof Type: Asphalt
Stories: 2.0
Taxes: $4,220
Year Built: 1973
Amenities
Entrance Foyer
Programmable Thermostat
Chimney Caps
Lighting
Feature Descriptions
Appliances: Dishwasher, Disposal, Dryer, Electric Cooktop, Exhaust Fan, Free Standing Electric Oven, Free Standing Refrigerator, Ice Maker, Microwave, Plumbed For Ice Maker, Washer
Days on Site: 68
Exterior: Brick
Fencing: Back Yard, Fenced, Fencing Allowed
Fireplace: Family Room, Gas
HOA Fee: 100/ Annually
Lot Dimensions: 63X120
Parcel#: 71042030581000
Parking: Two Car Garage, Attached, Direct Access, Driveway, Electricityin Garage, Garage Door Opener
Parking Notes: Two Car Garage, Attached, Direct Access, Driveway,
Patio/Porch: Patio, Porch
Security: Smoke Detectors
Sewer: Public Sewer
Summer Tax: 1773
Utilities: Cable Available, Underground Utilities
Water: Public
Winter Tax: 2447
Room Sizes
Bath Full: 5 X 11
Primary Bathroom: 5 X 9
Bedroom: 9 X 11
Primary Bedroom: 12 X 16
Family Room: 12 X 17
Kitchen: 12 X 14
Bath Lav: 4 X 5
Dining Room: 9 X 12
Living Room: 12 X 14
Local Schools
School District: PlymouthCanton
Listed By / Shown By
Listed By
Agency Name: National Realty Centers, Inc
Agency Phone: 2484681444
Shown By
Agent Name: Nathan Oake
Agent Phone: (734) 845-0680
Agency Title: Griffith Realty

Estimate Your Payment
Estimated Payment
$ 1,270.21 per month $812.11 Principal & Interest $351.67 Property Tax $106.43 Homeowner's InsuranceChange Payment Information

IDX provided courtesy of Realcomp II Ltd.
©2021 Realcomp II Ltd. Shareholders
Privacy Policy / DMCA Notice / ADA Accessibility


This site is hosted, designed and copyright
© 1994 - 2026 by
Delta Media Group, Inc. -- Patent Pending --
6611 Paul Revere Lane | MLS# 20261047675
This single family home located at 6611 Paul Revere Lane, Canton Township, Mi 48187 is currently listed for sale with an asking price of $364,900. This property was built in 1973 and has 4 bedrooms and 2 full and 1 partial baths with 1759 sq. ft. Paul Revere Lane is located in the C A R R I A G E H I L L S S U B 4 subdivision within the PlymouthCanton school district. Search C A R R I A G E H I L L S S U B 4 real estate on noake.griffithrealty.com today.