NathanOake

BEDS3
BATHS2 full 1 partial
SQUARE FEET2,372
MLS#20261069090
STATUSActive
PROPERTY TYPEResidential - Condominium
SUBDIVISIONL O C K L I N P I N E S O C C P N 180
SCHOOLWestBloomfield
Property Description
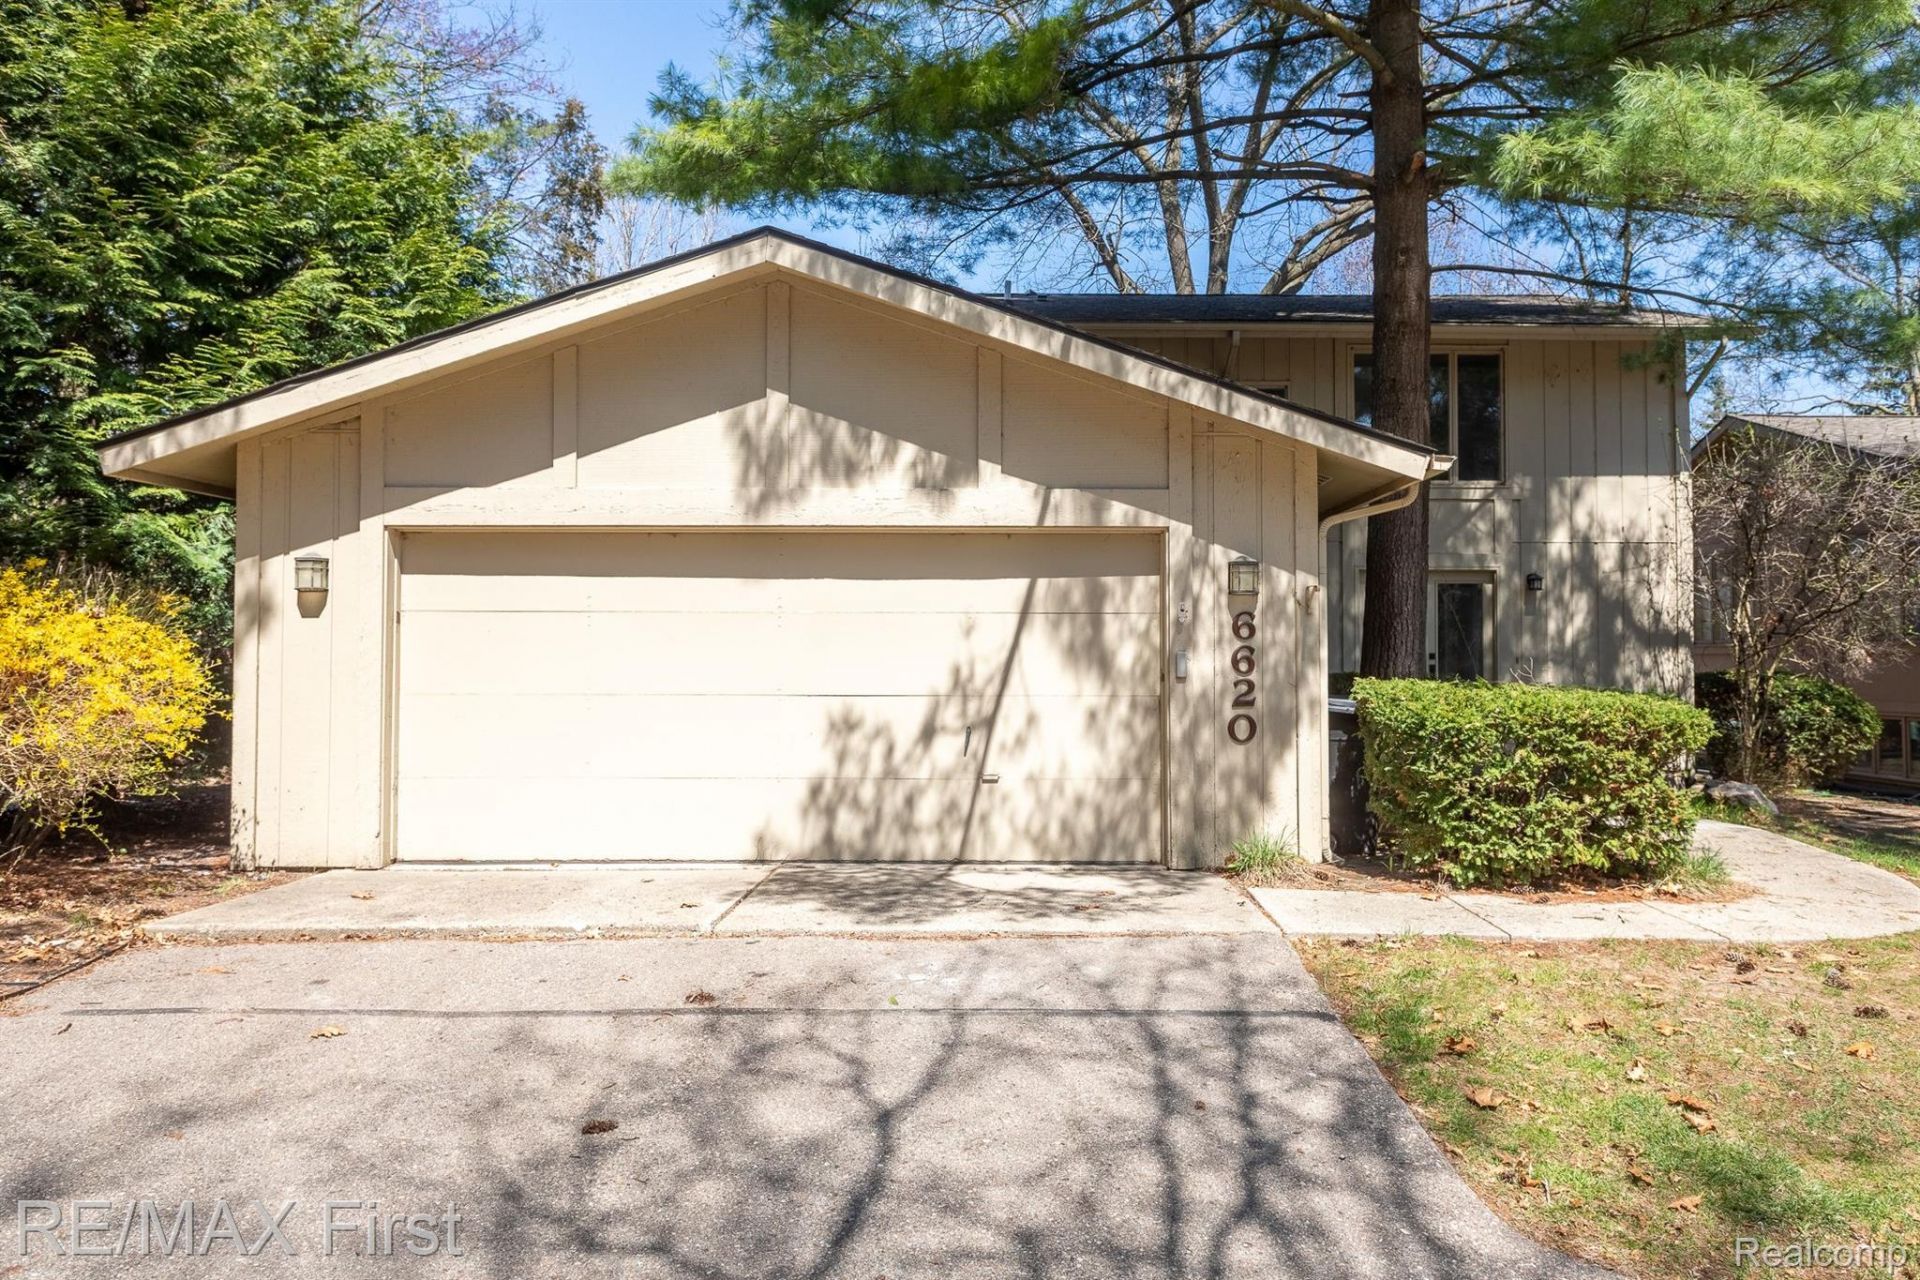
BEAUTIFUL 3 BEDROOM CONDO IN WEST BLOOMFIELD, OVER 1900 SQUARE FEET OF LIVING SPACE, UPDATED THROUGHOUT , NEWLY FINISHED KITCHEN WITH STAINLESS STEEL APPLIANCES , FAMILY ROOM FEATURES A FIREPLACE, 2 AND A HALF REMODELED BATHROOMS , FIRST FLOOR LAUNDRY ROOM , THIS ONE WILL NOT LAST LONG, SCHEDULE YOUR APPOINTMENT TODAY, ROOM SIZES ESTIMATED, INFORMATION DEEMED RELIABLE BUT NOT GUARANTEED.
Property Features
Property Type: Residential - Condominium
Basement: Yes
Basement: Full, Partially Finished
Cooling: Central Air
Garage: 2 car attached
Heating: Forced Air, Natural Gas
Home Style: Colonial
Stories: 2.0
Taxes: $3,287
Year Built: 1976
Feature Descriptions
Appliances: Dishwasher, Free Standing Gas Oven, Free Standing Refrigerator, Microwave, Stainless Steel Appliances
Days on Site: 10
Exterior: Vinyl Siding, Wood Siding
Fireplace: Family Room
HOA Fee: 603/ Monthly
Parcel#: 1805326049
Parking: Two Car Garage, Attached
Parking Notes: Two Car Garage, Attached
Pets Allowed: Call
Sewer: Public Sewer
Summer Tax: 1985
Water: Public
Winter Tax: 1302
Room Sizes
Bedroom: 11 X 15
Dining Room: 9 X 9
Family Room: 14 X 21
Kitchen: 11 X 15
Laundry: 7 X 7
Bath Full: 8 X 11
Bath Lav: 5 X 7
Local Schools
School District: WestBloomfield
Listed By / Shown By
Listed By
Agency Name: RE/MAX First
Agency Phone: 5867812900
Shown By
Agent Name: Nathan Oake
Agent Phone: (734) 845-0680
Agency Title: Griffith Realty

Estimate Your Payment
Estimated Payment
$ 1,085.72 per month $717.75 Principal & Interest $273.92 Property Tax $94.06 Homeowner's InsuranceChange Payment Information

IDX provided courtesy of Realcomp II Ltd.
©2021 Realcomp II Ltd. Shareholders
Privacy Policy / DMCA Notice / ADA Accessibility


This site is hosted, designed and copyright
© 1994 - 2026 by
Delta Media Group, Inc. -- Patent Pending --
6620 Red Cedar Lane | MLS# 20261069090
This condo located at 6620 Red Cedar Lane , West Bloomfield Township, Mi 48324 is currently listed for sale with an asking price of $322,500. This property was built in 1976 and has 3 bedrooms and 2 full and 1 partial baths with 2372 sq. ft. Red Cedar Lane is located in the L O C K L I N P I N E S O C C P N 180 subdivision within the WestBloomfield school district. Search L O C K L I N P I N E S O C C P N 180 real estate on noake.griffithrealty.com today.