NathanOake

BEDS4
BATHS3 full
SQUARE FEET2,877
MLS#20261070292
STATUSActive
PROPERTY TYPEResidential - Single Family
SUBDIVISIONB I R M I N G H A M F A R M S N O 2
SCHOOLBloomfieldHills
Property Description
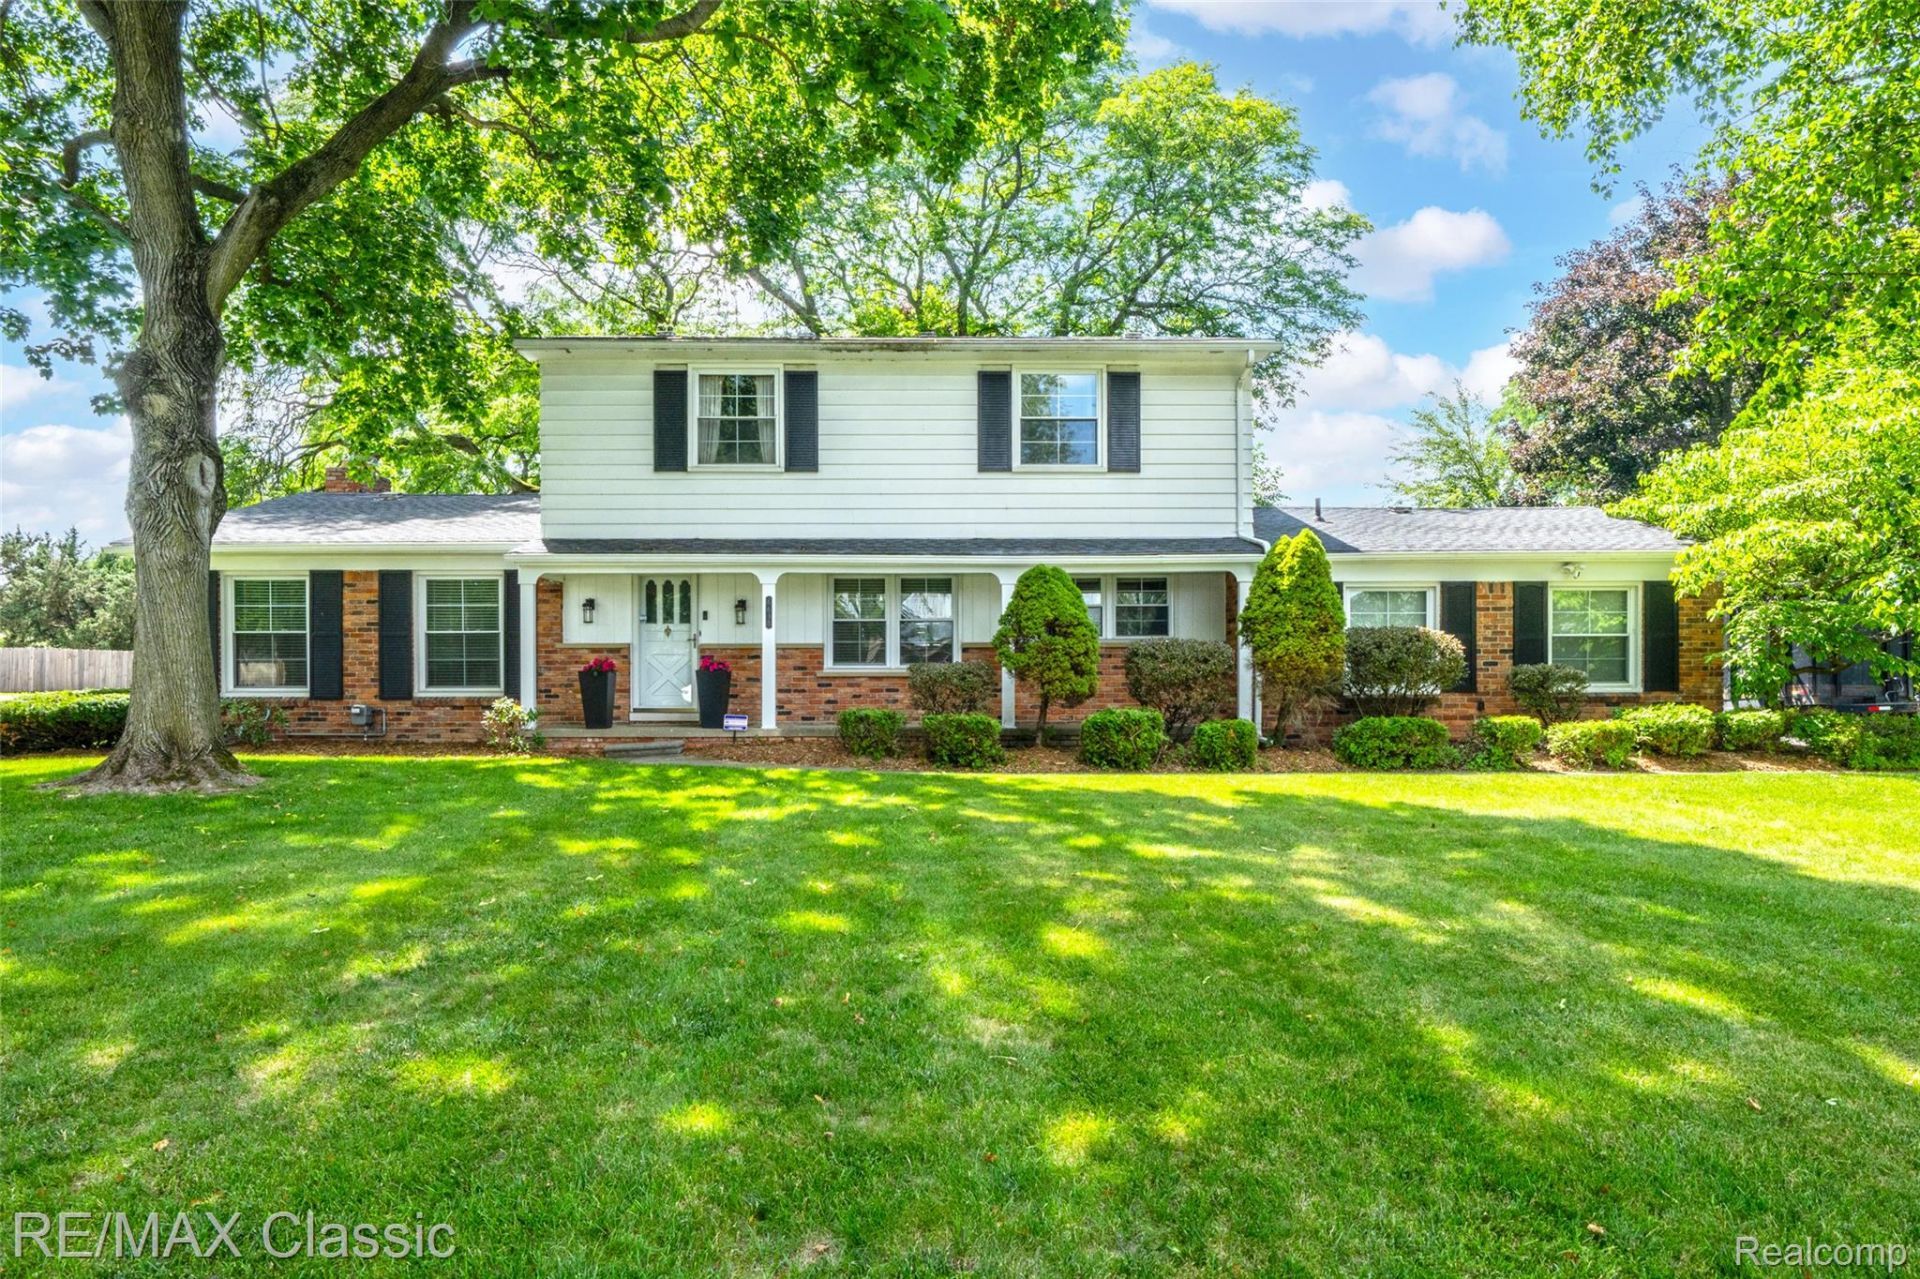
Well-maintained 4-bedroom, 3-full-bath colonial in the highly desirable Birmingham Farms Subdivision and award-winning Bloomfield Hills School District. Offering 2,377 sq. ft., this home features hardwood floors, formal living and dining rooms, and a versatile first-floor library that can serve as a home office or optional bedroom with an adjacent full bath. The spacious eat-in kitchen offers granite countertops, while the finished basement provides additional living and recreation space. Recent updates include an approximately 8-year-old roof, high-efficiency furnace, new 60-gallon water heater, and new electrical service panel. The attached garage includes a private sauna. Step outside to a backyard retreat featuring a gazebo with a gas fire pit and TV-perfect for entertaining. Enjoy the convenience of walking to Bloomfield Plaza for shopping, dining, and everyday essentials, while also being just a short drive to downtown Birmingham's shopping, dining, and entertainment. A wonderful opportunity in one of the area's most sought-after neighborhoods.
Property Features
Property Type: Residential - Single Family
Basement: Finished
Basement: Yes
Cooling: Central Air
Garage: 2 car attached
Heating: Forced Air, Natural Gas
Home Style: Colonial
Lot Size: 0.34 Acres
Roof Type: Asphalt
Stories: 2.0
Taxes: $7,415
Year Built: 1960
Feature Descriptions
Days on Site: 6
Exterior: Brick
Lot Dimensions: 120X125
Parcel#: 1932204026
Parking: Two Car Garage, Attached, Direct Access
Parking Notes: Two Car Garage, Attached, Direct Access
Patio/Porch: Covered, Porch
Pets Allowed: Yes
Sewer: Public Sewer
Summer Tax: 2690
Water: Public
Winter Tax: 4725
Room Sizes
Bedroom: 12 X 9
Primary Bedroom: 18 X 14
Dining Room: 13 X 11
Kitchen: 13 X 10
Living Room: 18 X 12
Family Room: 18 X 13
Local Schools
School District: BloomfieldHills
Listed By / Shown By
Listed By
Agency Name: RE/MAX Classic
Agency Phone: 2486465000
Shown By
Agent Name: Nathan Oake
Agent Phone: (734) 845-0680
Agency Title: Griffith Realty

Estimate Your Payment
Estimated Payment
$ 1,876.28 per month $1,112.56 Principal & Interest $617.92 Property Tax $145.80 Homeowner's InsuranceChange Payment Information

IDX provided courtesy of Realcomp II Ltd.
©2021 Realcomp II Ltd. Shareholders
Privacy Policy / DMCA Notice / ADA Accessibility


This site is hosted, designed and copyright
© 1994 - 2026 by
Delta Media Group, Inc. -- Patent Pending --
6638 Woodbank Drive | MLS# 20261070292
This single family home located at 6638 Woodbank Drive , Bloomfield Hills, Mi 48301 is currently listed for sale with an asking price of $499,900. This property was built in 1960 and has 4 bedrooms and 3 full baths with 2877 sq. ft. Woodbank Drive is located in the B I R M I N G H A M F A R M S N O 2 subdivision within the BloomfieldHills school district. Search B I R M I N G H A M F A R M S N O 2 real estate on noake.griffithrealty.com today.