NathanOake

BEDS3
BATHS2 full
SQUARE FEET3,520
MLS#20261070099
STATUSActive
PROPERTY TYPEResidential - Single Family
SUBDIVISIONH A R W O O D F A R M S C O N D O
SCHOOLSaline
Property Description
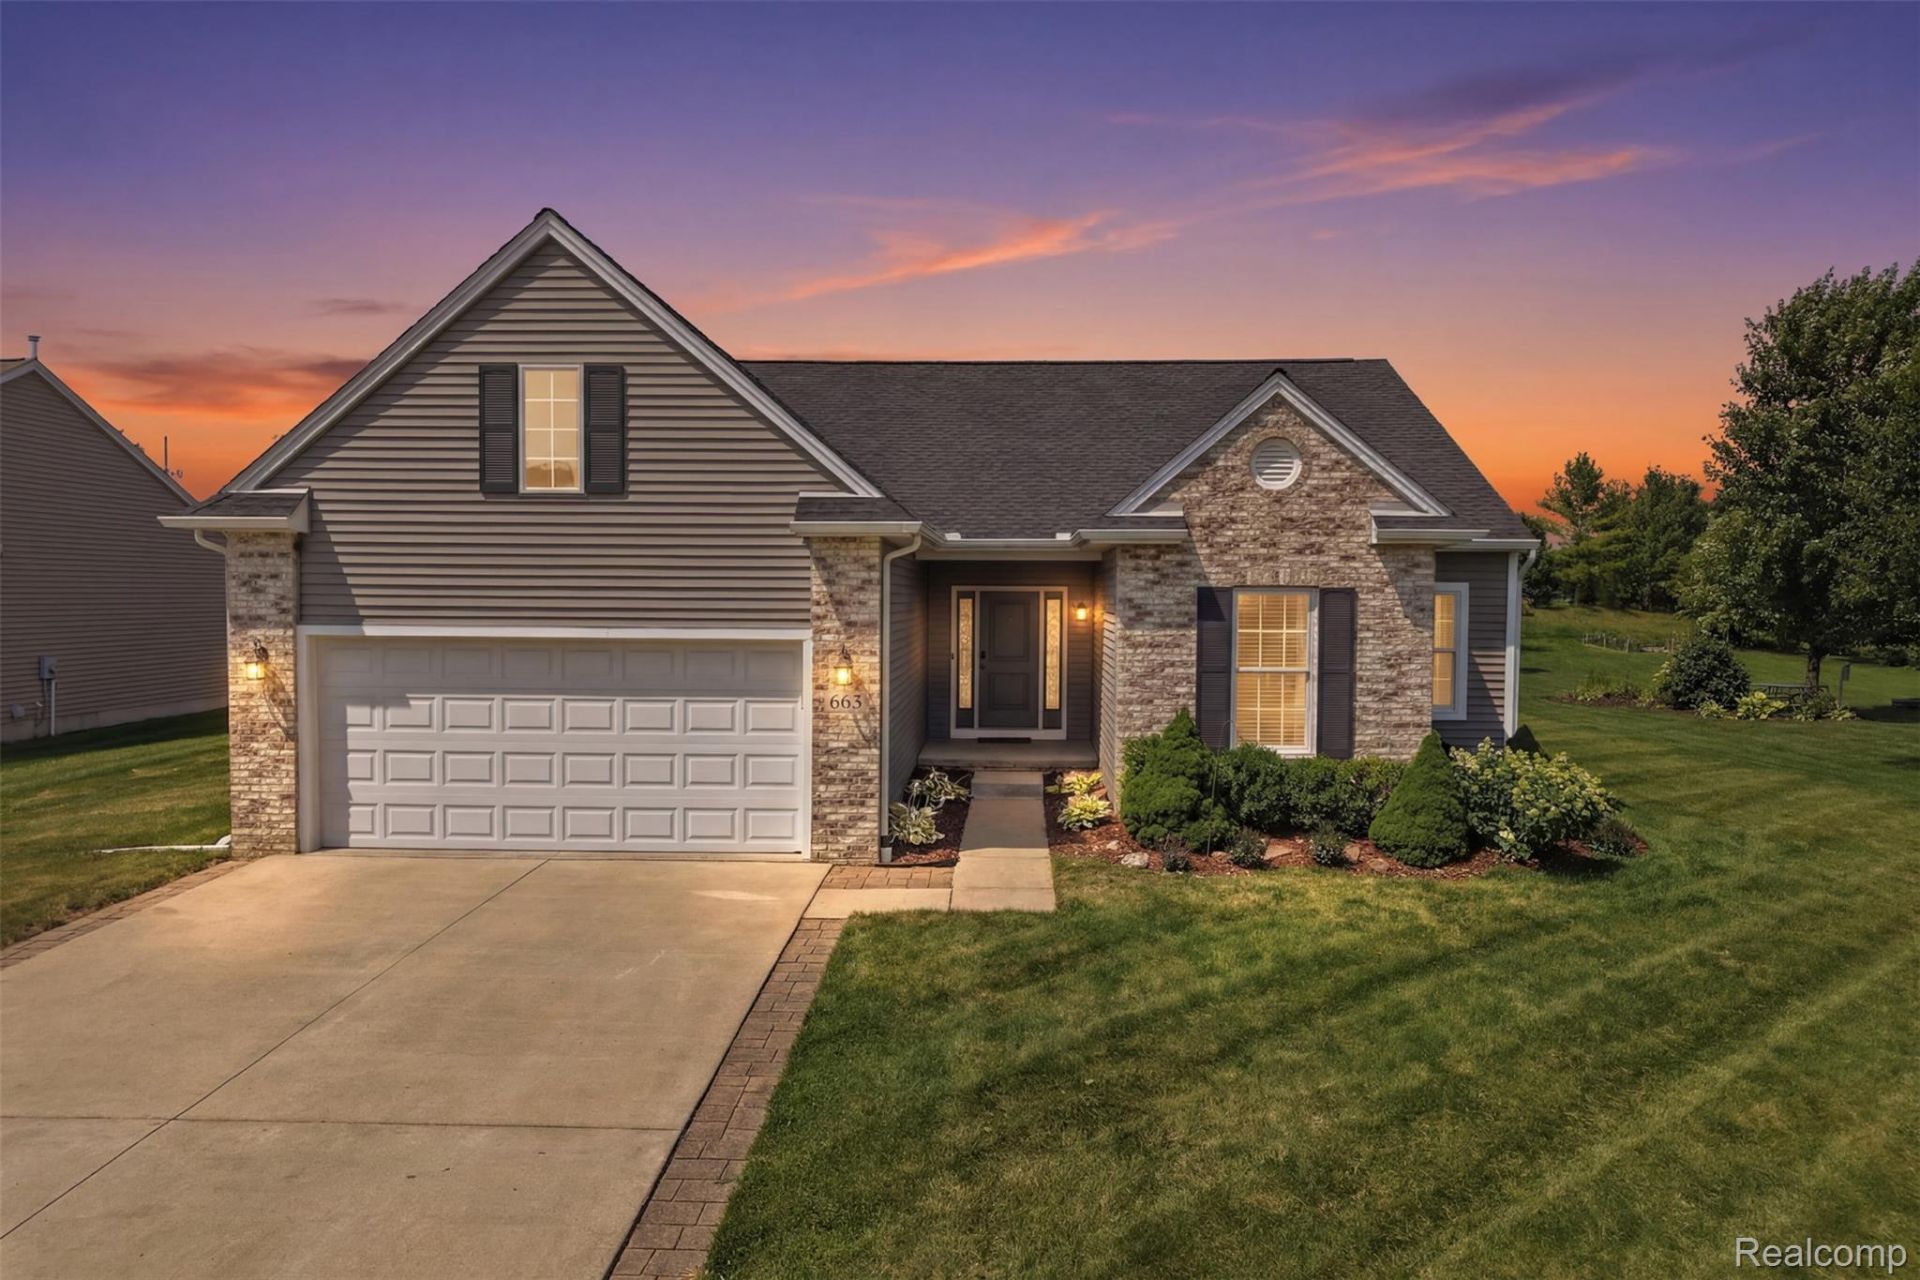
Public open house Saturday August 1st! Stunning Ranch in Saline's Harwood Farms Neighborhood, meticulously maintained 3-bed, 2-bath ranch offering 1,746 sqft of modern, open-concept living. Nestled on nearly half an acre in the desirable Harwood Farms neighborhood, this home features a vaulted great room, custom chef's kitchen, and a cozy gas fireplace. Backing up to top-rated Saline Area Schools with low Pittsfield Township taxes, it perfectly blends a quiet neighborhood vibe with exceptional convenience.Step inside to discover a spacious floor plan designed for effortless living and entertaining. The expansive great room boasts vaulted ceilings that maximize the home's natural light, flowing beautifully into a gourmet kitchen outfitted with premium granite countertops, a custom oversized island with a breakfast bar, and 42 soft-close cabinetry. A cozy gas fireplace with an elegant tile surround serves as the perfect centerpiece for quiet evenings in.The smart, split-bedroom layout ensures maximum privacy, separating the spacious primary en suite from two additional bedrooms and a full bath. Premium finishes like wide trim packaging, ceramic tile, and recessed lighting run throughout the main floor. Need more space? The massive 1,760 sqft basement features 9-foot ceilings, an egress window, and rough plumbing-completely ready for you to finish into a custom recreation space or home gym. Outside, enjoy a beautiful, flat yard complete with an inground irrigation system and a private patio.
Property Features
Property Type: Residential - Single Family
Basement: Yes
Basement: Bath Stubbed, Daylight, Unfinished
Cooling: Ceiling Fans, Central Air
Garage: 2 car attached
Heating: Forced Air, Natural Gas
Home Style: Ranch
Lot Size: 0.47 Acres
Stories: 1.0
Taxes: $8,092
Year Built: 2016
Amenities
E N E R G Y S T A R Qualified Doors
Feature Descriptions
Days on Site: 5
Exterior: Brick, Vinyl Siding
HOA Fee: 409/ Annually
Laundry: Electric Dryer Hookup, Gas Dryer Hookup, Washer Hookup
Lot Dimensions: 82 x 294
Parcel#: L01227305045
Parking: Two Car Garage, Attached
Parking Notes: Two Car Garage, Attached
Patio/Porch: Patio
Pets Allowed: Yes
Sewer: Public Sewer
Summer Tax: 5781
Water: Public
Window: EgressWindows, EnergyStarQualifiedWindows
Winter Tax: 2311.92
Room Sizes
Bedroom: 12 X 10
Primary Bedroom: 15 X 12
Kitchen: 12 X 12
Living Room: 19 X 18
Laundry: 10 X 5
Local Schools
School District: Saline
Listed By / Shown By
Listed By
Agency Name: Anthony Djon Luxury Real Estate
Agency Phone: 2487474834
Shown By
Agent Name: Nathan Oake
Agent Phone: (734) 845-0680
Agency Title: Griffith Realty

Estimate Your Payment
Estimated Payment
$ 1,869.77 per month $1,056.92 Principal & Interest $674.33 Property Tax $138.51 Homeowner's InsuranceChange Payment Information

IDX provided courtesy of Realcomp II Ltd.
©2021 Realcomp II Ltd. Shareholders
Privacy Policy / DMCA Notice / ADA Accessibility


This site is hosted, designed and copyright
© 1994 - 2026 by
Delta Media Group, Inc. -- Patent Pending --
665 Marblewood Lane | MLS# 20261070099
This single family home located at 665 Marblewood Lane , Pittsfield Township, Mi 48176 is currently listed for sale with an asking price of $474,900. This property was built in 2016 and has 3 bedrooms and 2 full baths with 3520 sq. ft. Marblewood Lane is located in the H A R W O O D F A R M S C O N D O subdivision within the Saline school district. Search H A R W O O D F A R M S C O N D O real estate on noake.griffithrealty.com today.