NathanOake

BEDS2
BATHS2 full
SQUARE FEET1,152
MLS#20261078267
STATUSPending
PROPERTY TYPEResidential - Single Family
SUBDIVISIONS U P R V R S O F C R A N B E R R Y L A K E F A R M S
SCHOOLRomeo
Property Description
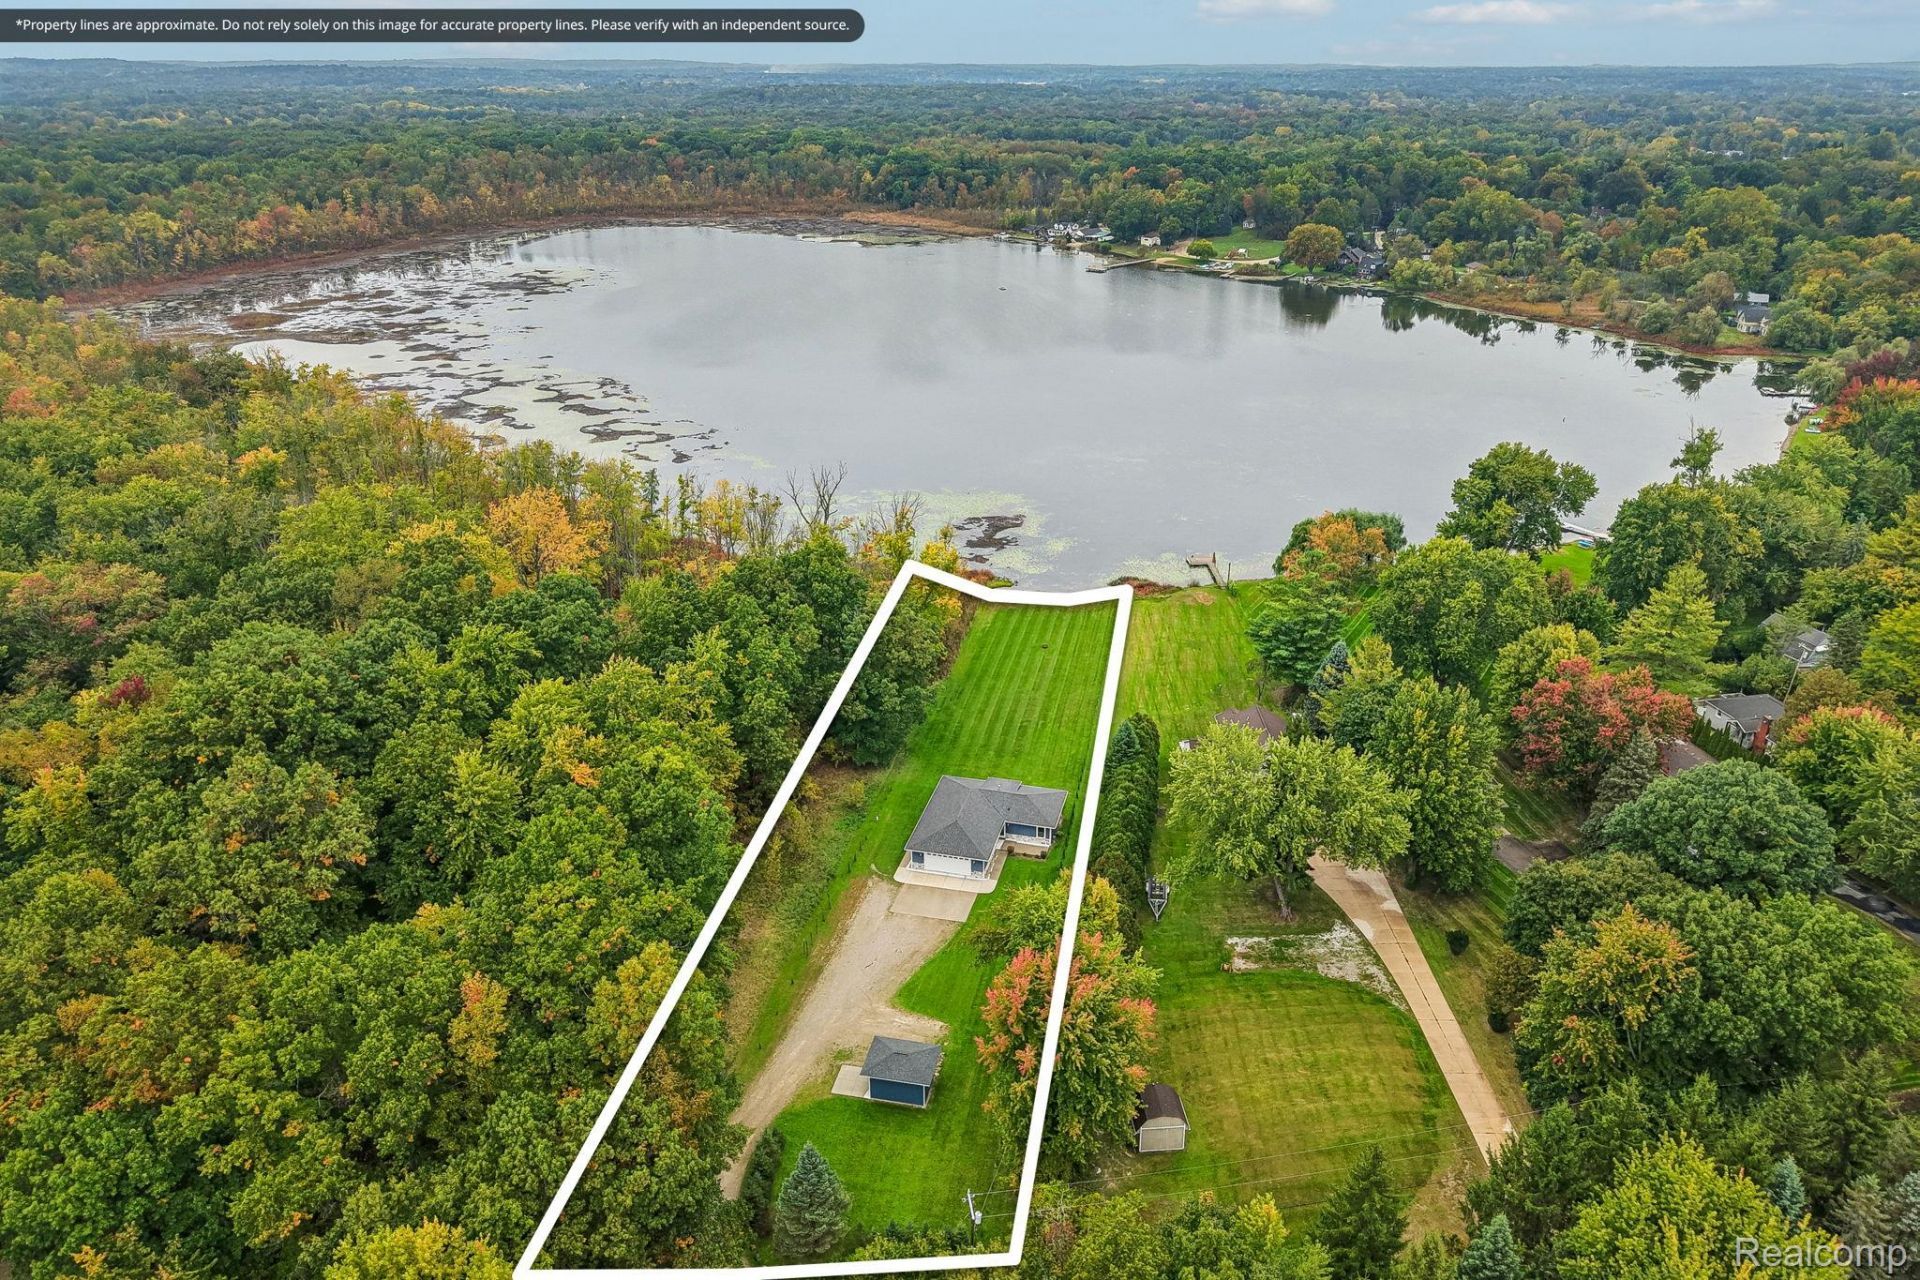
Beautifully remodeled lakefront ranch on 1.08 acres in a premium Oakland Township setting at the end of Driscoll Drive, next to state property and woods. Offering over 1,100 square feet, 2 bedrooms, and 2 full baths, this home has been meticulously remodeled with permitted renovations throughout. The new kitchen features stylish cabinetry, stainless steel appliances, generous counter space, and ample storage. Refinished hardwood floors, recessed lighting, and expansive windows create a bright, inviting interior with beautiful views of the property. Both full bathrooms have been newly remodeled, and main-floor laundry adds everyday convenience. Step outside onto the spacious deck to relax, entertain, and enjoy the peaceful lakefront setting. The electric-motor lake offers a quieter atmosphere for waterfront enjoyment, with no HOA. An oversized attached 2.5-car garage plus a detached 1.5-car garage provide a combined 4-car capacity and plenty of space for storage, hobbies, or a workshop. Exterior improvements include brand-new siding and trim, new concrete, and new gutters with underground drainage routed away from the home. Additional features include a roof replaced in 2017, windows replaced in 2018, and generator hookups. The crawl space is fully enclosed and equipped with a sump pump. Located within the Romeo School District, with possession at closing.
Property Features
Property Type: Residential - Single Family
Garage: 2.5 car attached
Heating: Forced Air, Natural Gas
Home Style: Ranch
Lot Size: 1.08 Acres
Stories: 1.0
Taxes: $3,672
Year Built: 1965
Feature Descriptions
Appliances: Built In Gas Oven, Dishwasher, Dryer, Free Standing Refrigerator, Washer
Days on Site: 19
Exterior: Aluminum Siding, Vinyl Siding
Lot Dimensions: 84X489
Parcel#: 1002301003
Parking: Twoand Half Car Garage, Attached
Parking Notes: Twoand Half Car Garage, Attached
Sewer: Septic Tank
Summer Tax: 2831
Water: Well
Winter Tax: 841
Room Sizes
Primary Bedroom: 18 X 11
Bedroom: 12 X 12
Living Room: 29 X 11
Kitchen: 18 X 12
Bath Full: 5 X 8
Local Schools
School District: Romeo
Listed By / Shown By
Listed By
Agency Name: EXP Realty Main
Agency Phone: 8885017085
Shown By
Agent Name: Nathan Oake
Agent Phone: (734) 845-0680
Agency Title: Griffith Realty

Estimate Your Payment
Estimated Payment
$ 1,375.82 per month $945.87 Principal & Interest $306.00 Property Tax $123.96 Homeowner's InsuranceChange Payment Information

IDX provided courtesy of Realcomp II Ltd.
©2021 Realcomp II Ltd. Shareholders
Privacy Policy / DMCA Notice / ADA Accessibility


This site is hosted, designed and copyright
© 1994 - 2026 by
Delta Media Group, Inc. -- Patent Pending --
670 Driscoll Drive | MLS# 20261078267
This single family home located at 670 Driscoll Drive, Oakland Township, Mi 48363 is currently listed for sale with an asking price of $425,000. This property was built in 1965 and has 2 bedrooms and 2 full baths with 1152 sq. ft. Driscoll Drive is located in the S U P R V R S O F C R A N B E R R Y L A K E F A R M S subdivision within the Romeo school district. Search S U P R V R S O F C R A N B E R R Y L A K E F A R M S real estate on noake.griffithrealty.com today.