NathanOake

BEDS3
BATHS2 full 1 partial
SQUARE FEET4,258
MLS#20261070124
STATUSPending
PROPERTY TYPEResidential - Single Family
SCHOOLEastChina
Property Description
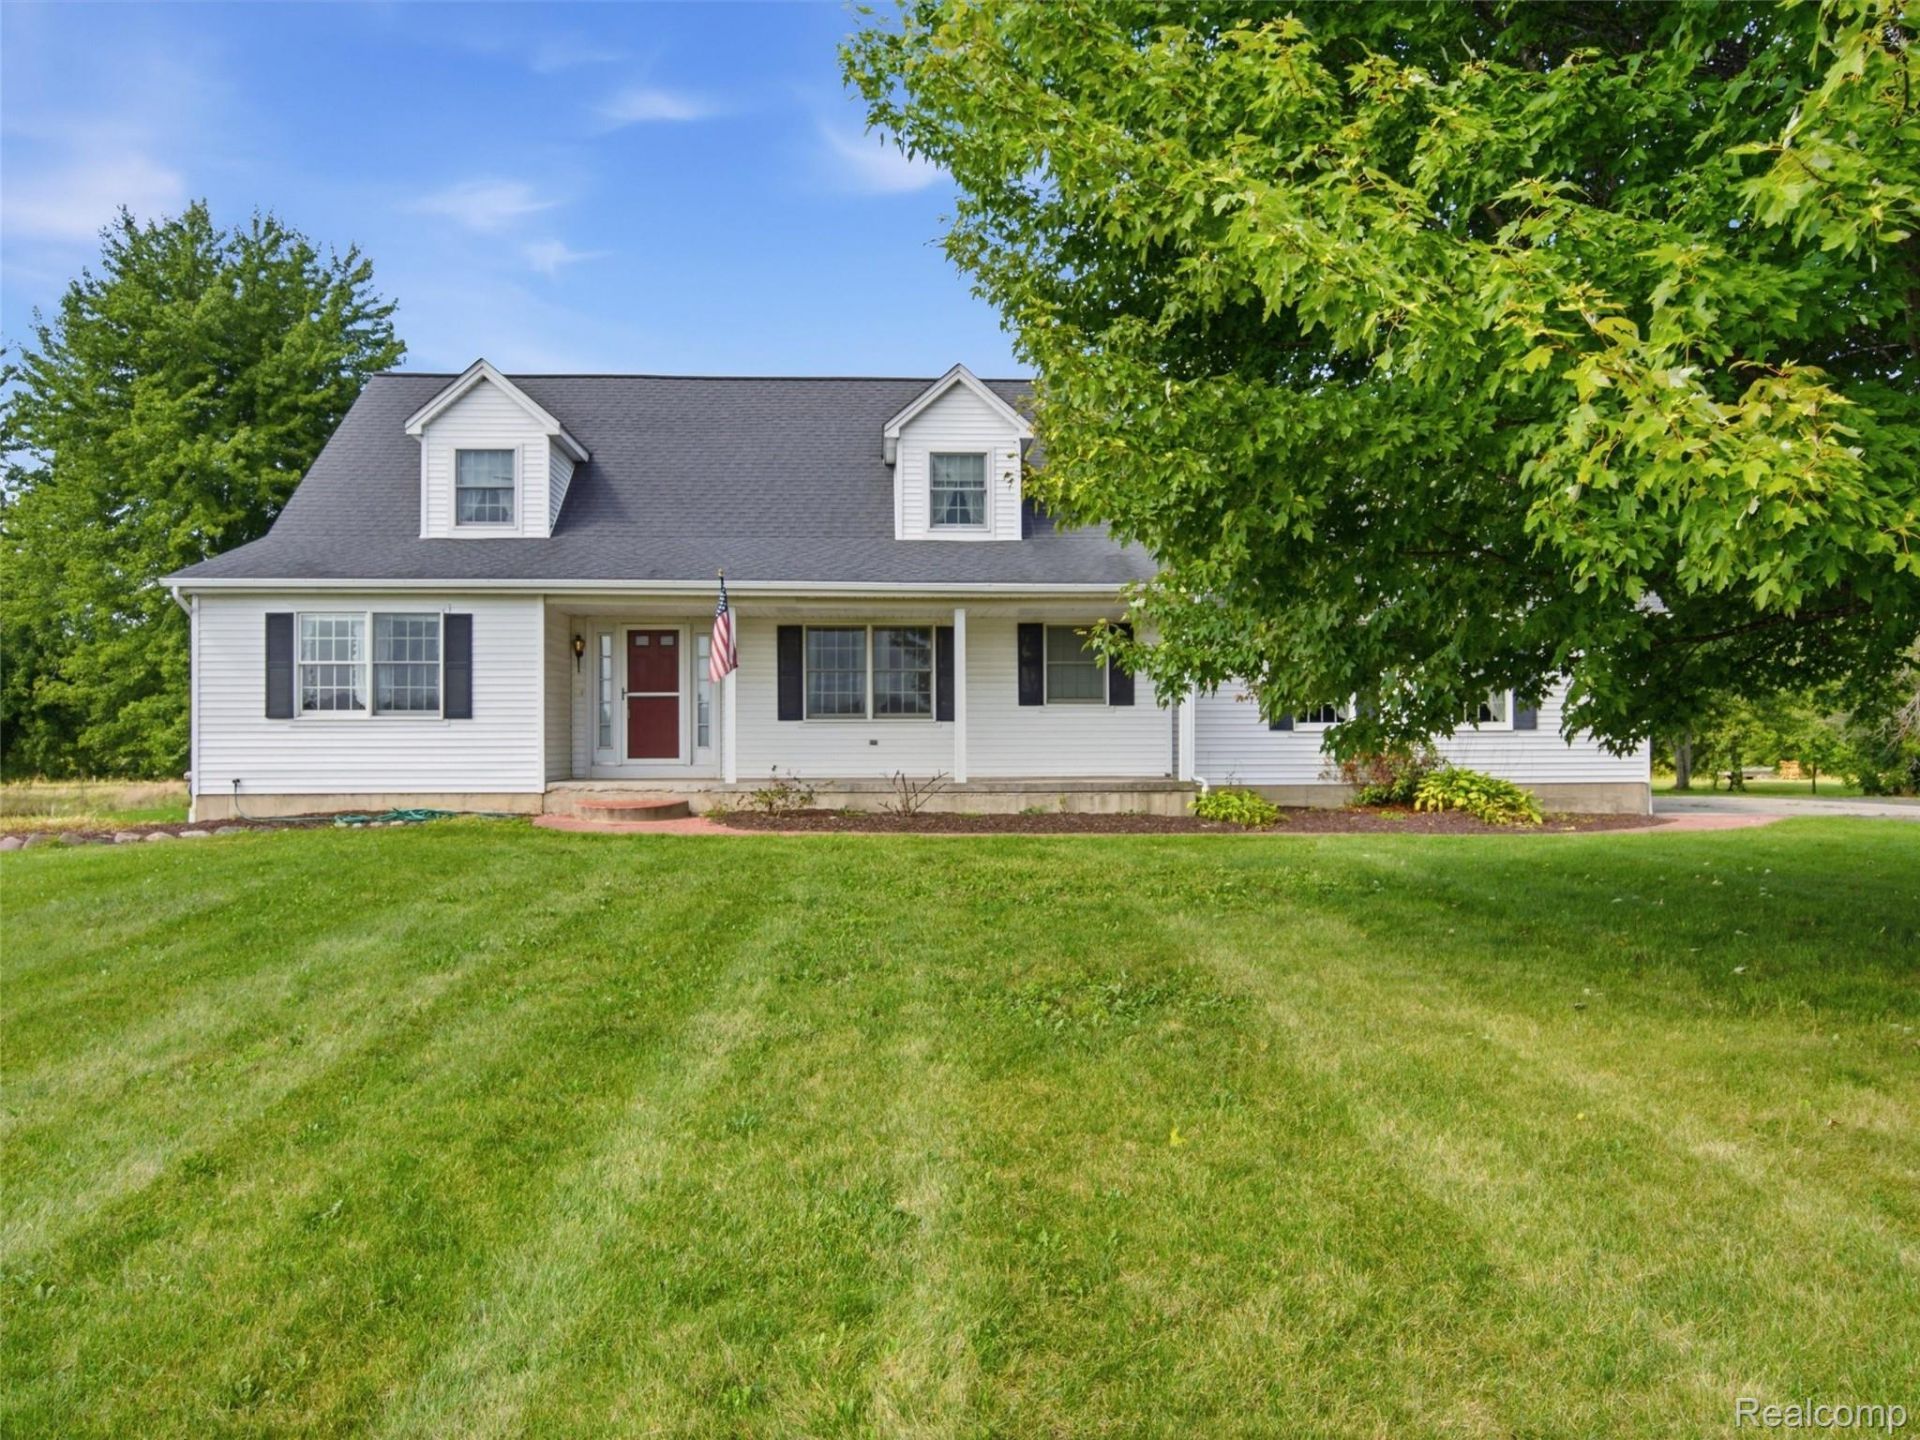
Nearly 4.2 acres of space, storage & privacy in Cottrellville Twp! This 2,753 sq ft home features a modern split-level layout with great flow between living spaces, plus a full basement (1,505 sq ft) for storage or finish potential. Enjoy your own private pond right on the property - a peaceful backdrop for outdoor living. The standout feature: a massive 1,480 sq ft heated pole barn, perfect for a workshop, home business, or boat/RV/car storage - plus an attached 720 sq ft garage. Set on 345+ ft of paved road frontage with 522 ft of depth, minutes from downtown Marine City & the St. Clair River. Forced heat & cooling, East China Schools. A rare combination of acreage, layout, and outdoor charm!
Property Features
Property Type: Residential - Single Family
Basement: Yes
Basement: Finished
Cooling: Ceiling Fans, Central Air
Garage: 3 car attached
Heating: Forced Air, Natural Gas
Home Style: Cape Cod
Lot Size: 4.15 Acres
Stories: 2.0
Taxes: $3,198
Year Built: 1994
Feature Descriptions
Appliances: Dishwasher, Dryer, Free Standing Gas Range, Free Standing Refrigerator, Microwave, Washer
Days on Site: 4
Fireplace: Living Room
Lot Dimensions: 346x536
Parcel#: 74170072007100
Parking: Three Car Garage, Attached
Parking Notes: Three Car Garage, Attached
Patio/Porch: Patio, Porch
Sewer: Septic Tank
Summer Tax: 1835
Water: Public
Winter Tax: 1363
Room Sizes
Living Room: 17 X 16
Dining Room: 12 X 10
Kitchen: 12 X 10
Breakfast Nook Room: 12 X 10
Laundry: 9 X 8
Bedroom: 16 X 12
Bath Full: 10 X 8
Bath Lav: 7 X 5
Local Schools
School District: EastChina
Listed By / Shown By
Listed By
Agency Name: REALTEAM Real Estate
Agency Phone: 5865808092
Shown By
Agent Name: Nathan Oake
Agent Phone: (734) 845-0680
Agency Title: Griffith Realty

Estimate Your Payment
Estimated Payment
$ 1,416.88 per month $1,017.08 Principal & Interest $266.50 Property Tax $133.29 Homeowner's InsuranceChange Payment Information

IDX provided courtesy of Realcomp II Ltd.
©2021 Realcomp II Ltd. Shareholders
Privacy Policy / DMCA Notice / ADA Accessibility


This site is hosted, designed and copyright
© 1994 - 2026 by
Delta Media Group, Inc. -- Patent Pending --
6700 Starville Road | MLS# 20261070124
This single family home located at 6700 Starville Road, Cottrellville Township, Mi 48039 is currently listed for sale with an asking price of $457,000. This property was built in 1994 and has 3 bedrooms and 2 full and 1 partial baths with 4258 sq. ft. Starville Road is located within the EastChina school district. Search Cottrellville Township real estate on noake.griffithrealty.com today.