NathanOake

BEDS5
BATHS5 full 1 partial
SQUARE FEET4,669
MLS#20261062760
STATUSContingent - C C S
PROPERTY TYPEResidential - Single Family
SUBDIVISIONH I D D E N O A K I I #731
SCHOOLRomeo
Property Description
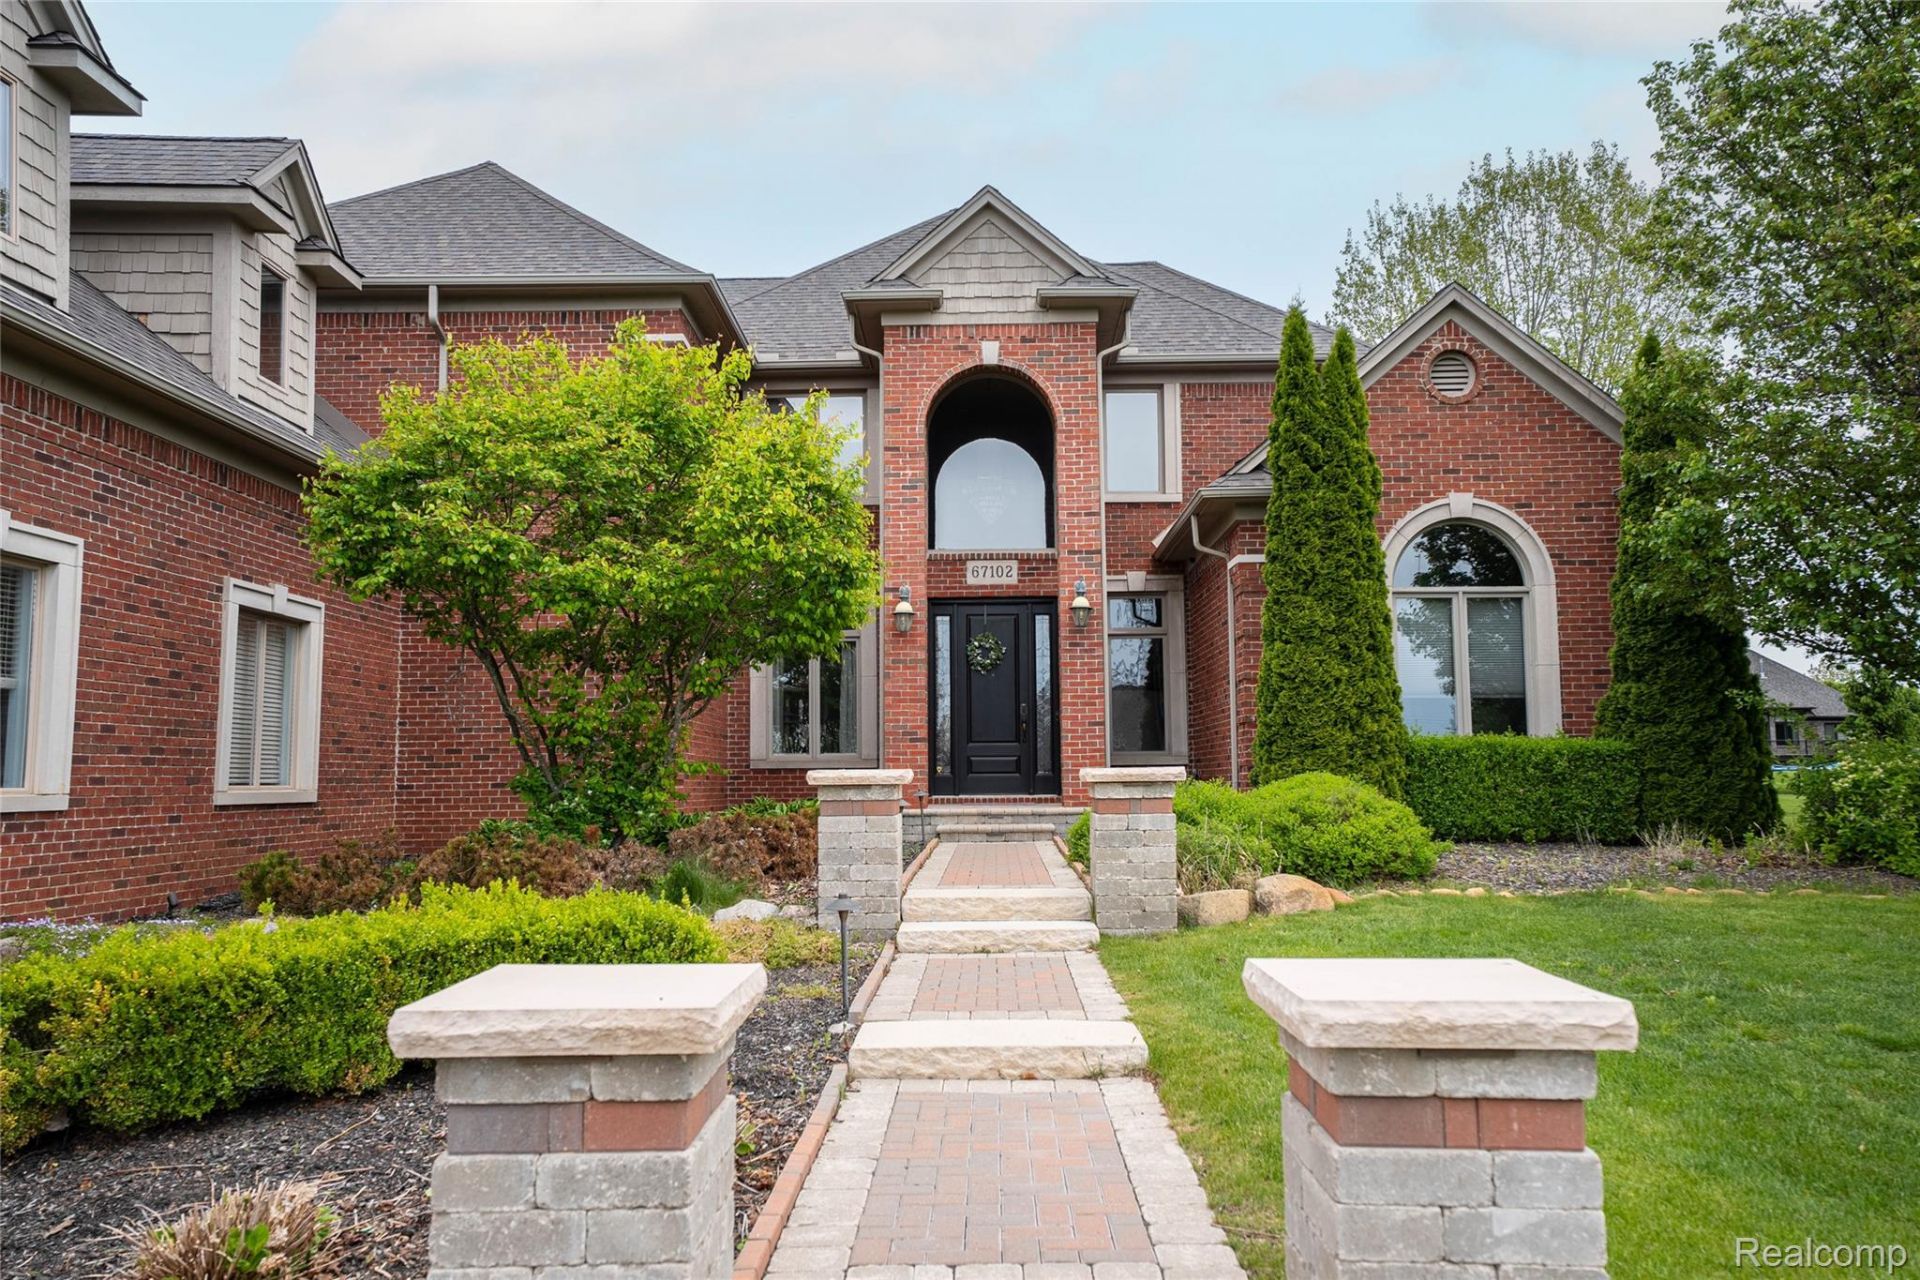
Stunning 5-bedroom, 5.5-bath Hidden Hills retreat featuring an inground pool and hot tub. Designed for entertaining, the home offers an open chef's kitchen, a spacious great room, a dedicated library, and convenient laundry rooms on both levels. The luxurious primary suite boasts a large walk-in closet, a spa-like bath with shower and tub, and a private covered balcony overlooking the pool. A second full primary suite on the first floor opens directly to the patio/pool area. Additional highlights include a 3.5-car garage and a full daylight unfinished basement providing abundant storage and limitless potential for extra living space.
Property Features
Property Type: Residential - Single Family
Basement: Yes
Basement: Daylight, Full, Unfinished
Cooling: Ceiling Fans, Central Air
Garage: 3
Heating: Forced Air, Natural Gas
Home Style: Traditional
Lot Size: 1.15 Acres
Roof Type: Asphalt
Stories: 2.0
Taxes: $14,852
Year Built: 2007
Feature Descriptions
Appliances: Dishwasher, Dryer, Free Standing Gas Range, Free Standing Refrigerator, Microwave, Stainless Steel Appliances, Washer
Days on Site: 28
Exterior: Block, Brick
Fireplace: Great Room, Master Bedroom
HOA Fee: 285/ Quarterly
Laundry: Laundry Room
Lot Dimensions: 136x364
Parcel#: 0404402002
Parking: Three Car Garage, Attached
Parking Notes: Three Car Garage, Attached
Patio/Porch: Covered, Patio, Porch
Pool: In Ground
Sewer: Septic Tank
Summer Tax: 10204.65
Water: Well
Winter Tax: 4647.65
Room Sizes
Kitchen: 15 X 16
Breakfast Nook Room: 15 X 16
Great Room: 25 X 23
Laundry: 10 X 6
Library: 15 X 14
Dining Room: 15 X 12
Bedroom: 16 X 12
Bath Lav: 5 X 7
Bath Full: 6 X 9
Primary Bathroom: 10 X 12
Primary Bedroom: 15 X 25
Three Season Room: 14 X 23
Local Schools
School District: Romeo
Listed By / Shown By
Listed By
Agency Name: Home Realty Partners
Agency Phone: 2489737884
Shown By
Agent Name: Nathan Oake
Agent Phone: (734) 845-0680
Agency Title: Griffith Realty

Estimate Your Payment
Estimated Payment
$ 3,628.79 per month $2,114.07 Principal & Interest $1,237.67 Property Tax $277.05 Homeowner's InsuranceChange Payment Information

IDX provided courtesy of Realcomp II Ltd.
©2021 Realcomp II Ltd. Shareholders
Privacy Policy / DMCA Notice / ADA Accessibility


This site is hosted, designed and copyright
© 1994 - 2026 by
Delta Media Group, Inc. -- Patent Pending --
67102 Rachael Lane | MLS# 20261062760
This single family home located at 67102 Rachael Lane, Washington Township, Mi 48095 is currently listed for sale with an asking price of $949,900. This property was built in 2007 and has 5 bedrooms and 5 full and 1 partial baths with 4669 sq. ft. Rachael Lane is located in the H I D D E N O A K I I #731 subdivision within the Romeo school district. Search H I D D E N O A K I I #731 real estate on noake.griffithrealty.com today.