NathanOake

BEDS3
BATHS1 full 1 partial
SQUARE FEET1,600
MLS#20261083987
STATUSActive
PROPERTY TYPEResidential - Single Family
SCHOOLMarlette
Property Description
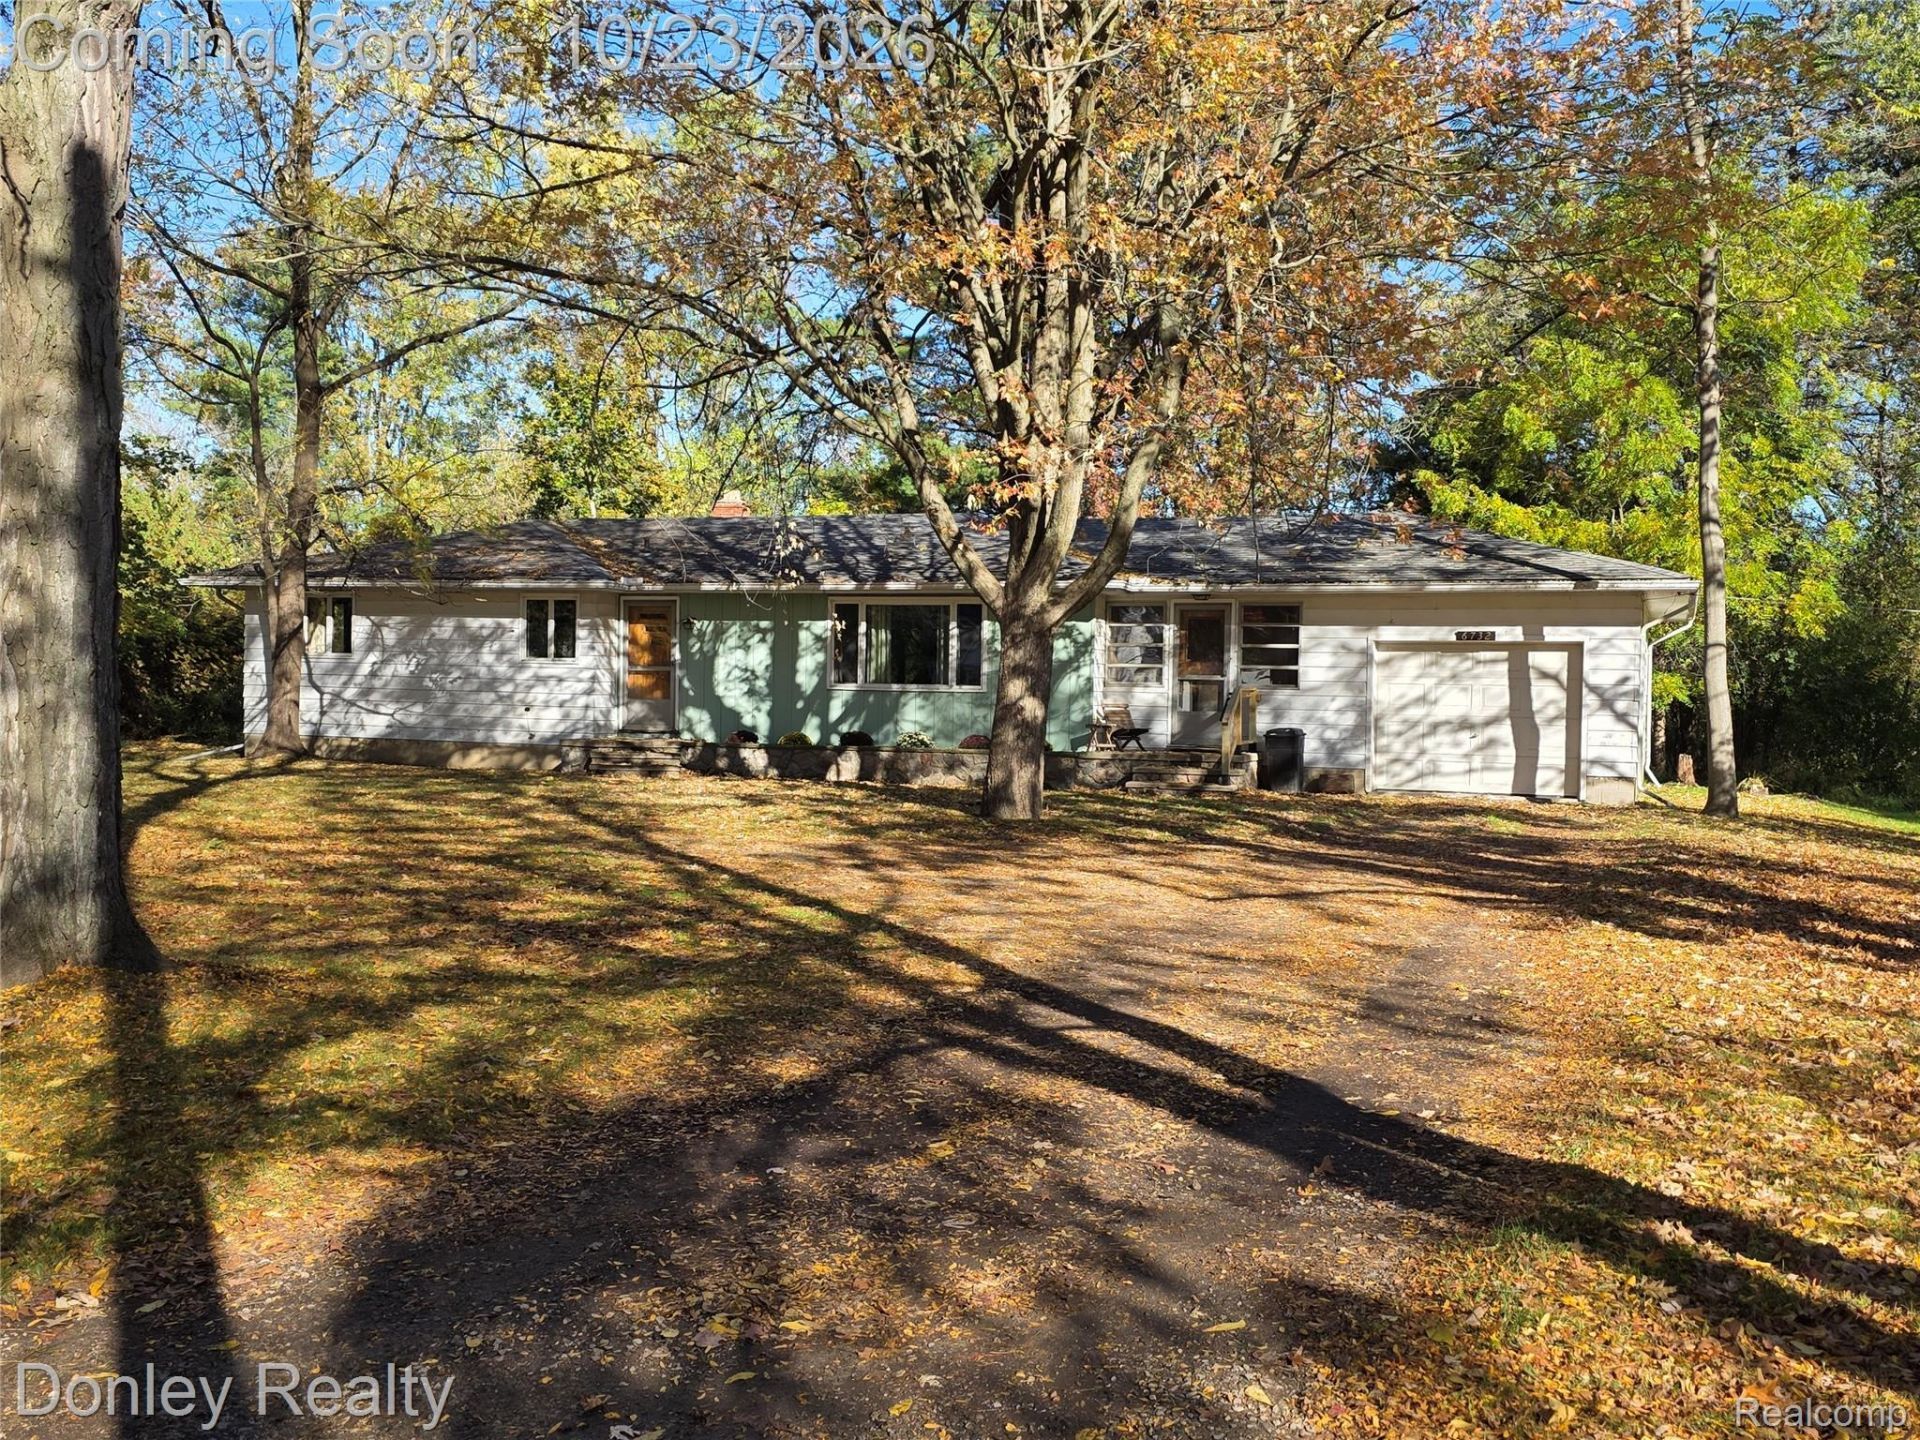
Step back in time with this 1957 home situated on a spacious 1.32-acre city lot! Mature trees surround the property, giving you plenty of yard space and a more private feel while still enjoying the convenience of being in town. This home features 3 bedrooms and 1.5 baths, along with a den overlooking the backyard, which would be a great spot for an office, reading room, or additional sitting area. The bedrooms have original hardwood floors. Other features include baseboard electric heat, a fireplace in the basement and a fireplace in the den, and a heated one-car attached garage. If you appreciate the character of an older home and are looking for a property where you can add your own updates and finishing touches, this one is worth a look. With 1.32 acres, mature trees, and plenty of potential, it's not your typical city property! Call before walking the property!
Property Features
Property Type: Residential - Single Family
Basement: Yes
Basement: Full, Unfinished
Garage: 1.5 car attached
Heating: Baseboard, Electric, Wood
Home Style: Ranch
Lot Size: 1.32 Acres
Roof Type: Asphalt
Stories: 1.0
Taxes: $1,462
Year Built: 1957
Feature Descriptions
Appliances: Dryer, Electric Cooktop, Free Standing Refrigerator, Washer
Days on Site: 7
Exterior: Aluminum Siding
Fireplace: Basement, Wood Burning
Lot Dimensions: 192x300
Parcel#: 33003140018000
Parking: Oneand Half Car Garage, Attached, Direct Access, Electricityin Garage, Garage Faces Front, Garage Door Opener
Parking Notes: Oneand Half Car Garage, Attached, Direct Access, E
Patio/Porch: Porch
Sewer: Sewer At Street
Summer Tax: 1071
Water: Waterat Street
Winter Tax: 391
Room Sizes
Kitchen: 18 X 13
Living Room: 26 X 13
Bedroom: 11 X 13
Bath Full: 7 X 9
Bath Lav: 5 X 5
Family Room: 13 X 17
Laundry: 9 X 21
Local Schools
School District: Marlette
Listed By / Shown By
Listed By
Agency Name: Donley Realty
Agency Phone: 9896352654
Shown By
Agent Name: Nathan Oake
Agent Phone: (734) 845-0680
Agency Title: Griffith Realty

Estimate Your Payment
Estimated Payment
$ 524.34 per month $355.87 Principal & Interest $121.83 Property Tax $46.64 Homeowner's InsuranceChange Payment Information

IDX provided courtesy of Realcomp II Ltd.
©2021 Realcomp II Ltd. Shareholders
Privacy Policy / DMCA Notice / ADA Accessibility


This site is hosted, designed and copyright
© 1994 - 2026 by
Delta Media Group, Inc. -- Patent Pending --
6732 Marlette Street | MLS# 20261083987
This single family home located at 6732 Marlette Street, Marlette, Mi 48453 is currently listed for sale with an asking price of $159,900. This property was built in 1957 and has 3 bedrooms and 1 full and 1 partial baths with 1600 sq. ft. Marlette Street is located within the Marlette school district. Search Marlette real estate on noake.griffithrealty.com today.