NathanOake

BEDS5
BATHS3 full
SQUARE FEET3,070
MLS#20261070526
STATUSPending
PROPERTY TYPEResidential - Single Family
SCHOOLSaline
Property Description
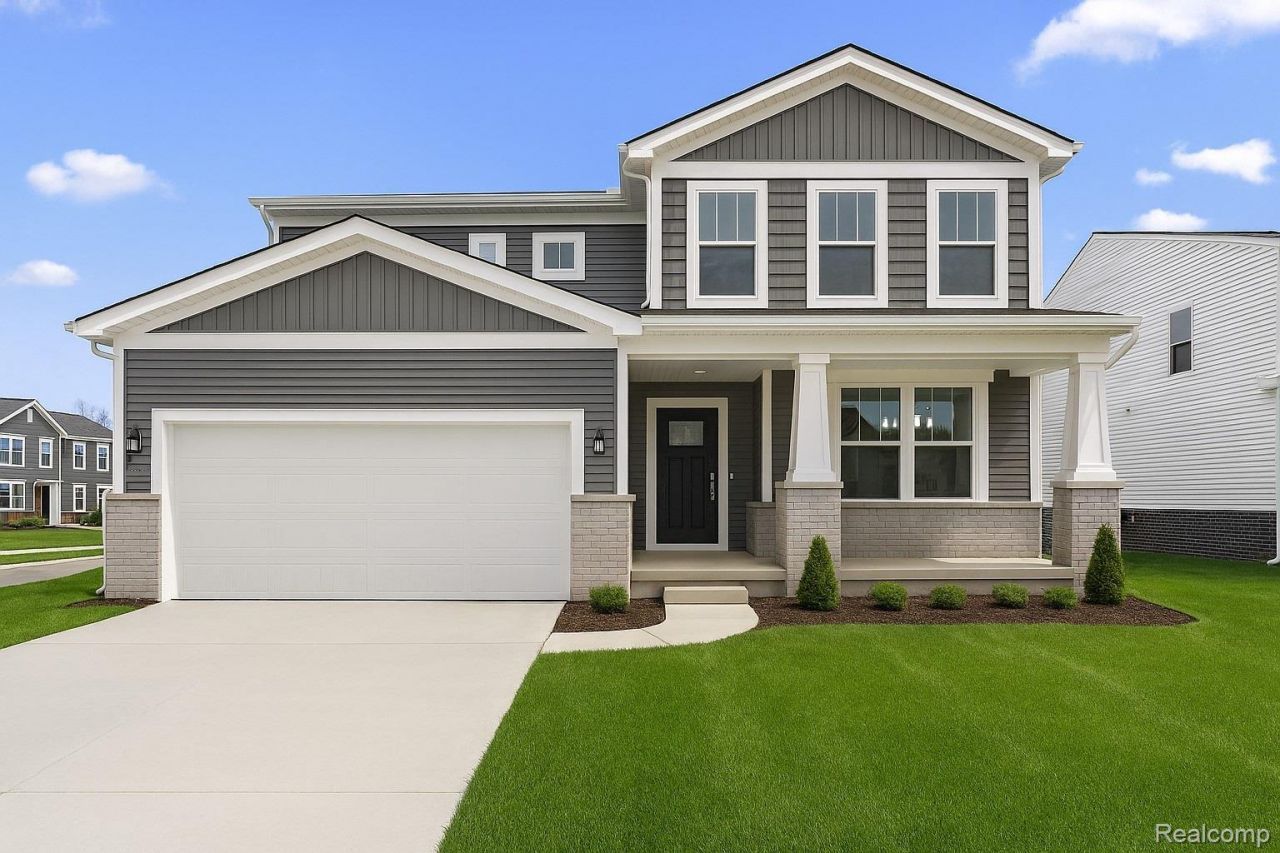
October move in. Welcome to the highly sought-after Continental floor plan, perfectly positioned on a private, tree-lined view with a walkout basement, offering both tranquility and exceptional living space. From the moment you arrive, you'll be impressed by the upgraded Craftsman-style exterior accented with striking black windows, delivering timeless curb appeal. Inside, the thoughtfully designed layout blends comfort, functionality, and elegance. The main level features a first-floor guest bedroom with a full bathroom, ideal for visitors or multi-generational living. The heart of the home is complemented by abundant storage, including a spacious walk-in pantry and conveniently placed linen closets throughout. Upstairs, you'll find four generously sized bedrooms, each boasting its own walk-in closet. The luxurious primary suite is truly a retreat, complete with two walk-in closets, a generous sitting area, and a spa-inspired ensuite bath featuring a tiled shower and a large soaking tub. The second floor also offers a versatile loft, perfect for additional living space, a home office, or media area, along with the convenience of second-floor laundry. This home is designed for modern living with space, style, and storage in mind, inside and out. Don't miss the opportunity to own this beautifully appointed home in a serene setting with Saline schools.
Property Features
Property Type: Residential - Single Family
Basement: Yes
Basement: Bath Stubbed, Unfinished, Walk Out Access
Cooling: Central Air, E N E R G Y S T A R Qualified A C Equ
Garage: 2 car attached
Heating: Forced Air, Natural Gas
Home Style: Colonial, Traditional
Lot Size: 0.16 Acres
Stories: 2.0
Taxes: $161
Year Built: 2026
Amenities
Entrance Foyer
Programmable Thermostat
Feature Descriptions
Appliances: Stainless Steel Appliances
Community Features: Sidewalks
Days on Site: 53
Exterior: Brick, Vinyl Siding
Fireplace: Gas, Great Room
HOA Fee: 800/ Annually
Laundry: Electric Dryer Hookup, Gas Dryer Hookup, Laundry Room, Washer Hookup
Lot Dimensions: 60x110
Parcel#: 181230358022
Parking: Two Car Garage, Attached, Electricityin Garage, Garage Faces Front
Parking Notes: Two Car Garage, Attached, Electricityin Garage, Ga
Patio/Porch: Covered, Porch
Pets Allowed: Yes
Security: Carbon Monoxide Detectors, Smoke Detectors
Sewer: Public Sewer
Summer Tax: 161
Water: Public
Window: EgressWindows, EnergyStarQualifiedWindows
Room Sizes
Living Room: 18 X 14
Kitchen: 13 X 15
Breakfast Nook Room: 12 X 11
Primary Bedroom: 13 X 16
Bedroom: 10 X 11
Loft: 13 X 13
Laundry: 8 X 6
Bonus Room: 9 X 11
Local Schools
School District: Saline
Listed By / Shown By
Listed By
Agency Name: PH Relocation Services LLC
Agency Phone: 2482547900
Shown By
Agent Name: Nathan Oake
Agent Phone: (734) 845-0680
Agency Title: Griffith Realty

Estimate Your Payment
Estimated Payment
$ 1,631.97 per month $1,431.02 Principal & Interest $13.42 Property Tax $187.54 Homeowner's InsuranceChange Payment Information

IDX provided courtesy of Realcomp II Ltd.
©2021 Realcomp II Ltd. Shareholders
Privacy Policy / DMCA Notice / ADA Accessibility


This site is hosted, designed and copyright
© 1994 - 2026 by
Delta Media Group, Inc. -- Patent Pending --
676 Gretchen Lane | MLS# 20261070526
This single family home located at 676 Gretchen Lane, Saline, Mi 48176 is currently listed for sale with an asking price of $642,990. This property was built in 2026 and has 5 bedrooms and 3 full baths with 3070 sq. ft. Gretchen Lane is located within the Saline school district. Search Saline real estate on noake.griffithrealty.com today.