NathanOake

BEDS3
BATHS1 full
SQUARE FEET1,376
MLS#20261044262
STATUSActive
PROPERTY TYPEResidential - Single Family
SUBDIVISIONN O R T H L A W N B E A C H
SCHOOLLakeCity
Property Description
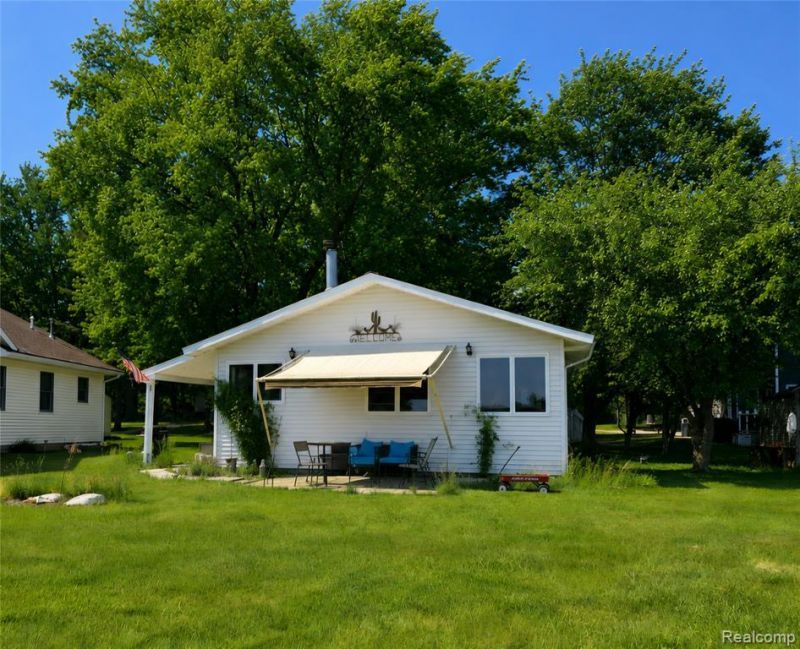
Beautiful lake front home on Lake Missaukee. This 3 bedroom, 1 bath home has only ever had 1 owner. Very spacious family/living room with wood-burning fireplace, and bonus room that is currently a hot tub room. Kitchen and dining room are open to the family room, creating a very spacious living area. Nice patio area with awning, facing the lake. Home has large shed and 2-car detached garage with concrete driveway. This home has always been used as a year-round home, but would would also make a wonderful summer cottage for weekend lake fun! Roof on house is about 10 years old. Gas wall furnace is 6 years old. Newer vinyl plank flooring. New shower insert (6 mos). Home sits on quiet small lagoon with a seawall. There is also an easement for the neighborhood with a nice sandy beach.
Property Features
Property Type: Residential - Single Family
Cooling: Ceiling Fans
Garage: 2
Heating: Baseboard, Electric, Natural Gas, Wall Furnace
Home Style: Ranch
Lot Size: 0.21 Acres
Roof Type: Asphalt
Stories: 1.0
Taxes: $2,651
Year Built: 1990
Feature Descriptions
Appliances: Dishwasher, Dryer, Free Standing Electric Range, Free Standing Refrigerator, Washer, Water Softener Owned
Body of Water: Missaukee
Days on Site: 86
Exterior: Vinyl Siding
Fireplace: Living Room, Wood Burning
Lot Dimensions: 60x221x70x1868
Other Structures: Sheds
Parcel#: 00952001900
Parking: Two Car Garage, Detached
Parking Notes: Two Car Garage, Detached
Pets Allowed: Yes
Sewer: Public Sewer
Summer Tax: 1051
Water: Well
Water Features: Lagoon, Lake Front, Seawall, Waterfront
Winter Tax: 1600
Room Sizes
Bath Full: 8 X 5
Living Room: 16 X 12
Kitchen: 14 X 10
Bedroom: 9 X 10
Primary Bedroom: 10 X 10
Fle X Room: 16 X 8
Laundry: 10 X 9
Dining Room: 14 X 10
Local Schools
School District: LakeCity
Listed By / Shown By
Listed By
Agency Name: Community Choice Realty Associates, LLC
Agency Phone: 7349925515
Shown By
Agent Name: Nathan Oake
Agent Phone: (734) 845-0680
Agency Title: Griffith Realty

Estimate Your Payment
Estimated Payment
$ 1,139.71 per month $812.33 Principal & Interest $220.92 Property Tax $106.46 Homeowner's InsuranceChange Payment Information

IDX provided courtesy of Realcomp II Ltd.
©2021 Realcomp II Ltd. Shareholders
Privacy Policy / DMCA Notice / ADA Accessibility


This site is hosted, designed and copyright
© 1994 - 2026 by
Delta Media Group, Inc. -- Patent Pending --
6783 W Northshore Drive | MLS# 20261044262
This single family home located at 6783 W Northshore Drive, Lake Township, Mi 49651 is currently listed for sale with an asking price of $365,000. This property was built in 1990 and has 3 bedrooms and 1 full baths with 1376 sq. ft. W Northshore Drive is located in the N O R T H L A W N B E A C H subdivision within the LakeCity school district. Search N O R T H L A W N B E A C H real estate on noake.griffithrealty.com today.