NathanOake

BEDS3
BATHS4 full
SQUARE FEET3,537
MLS#20261069145
STATUSActive
PROPERTY TYPEResidential - Single Family
SUBDIVISIONA N D R E W F A R M S N O 2
SCHOOLAvondale
Property Description
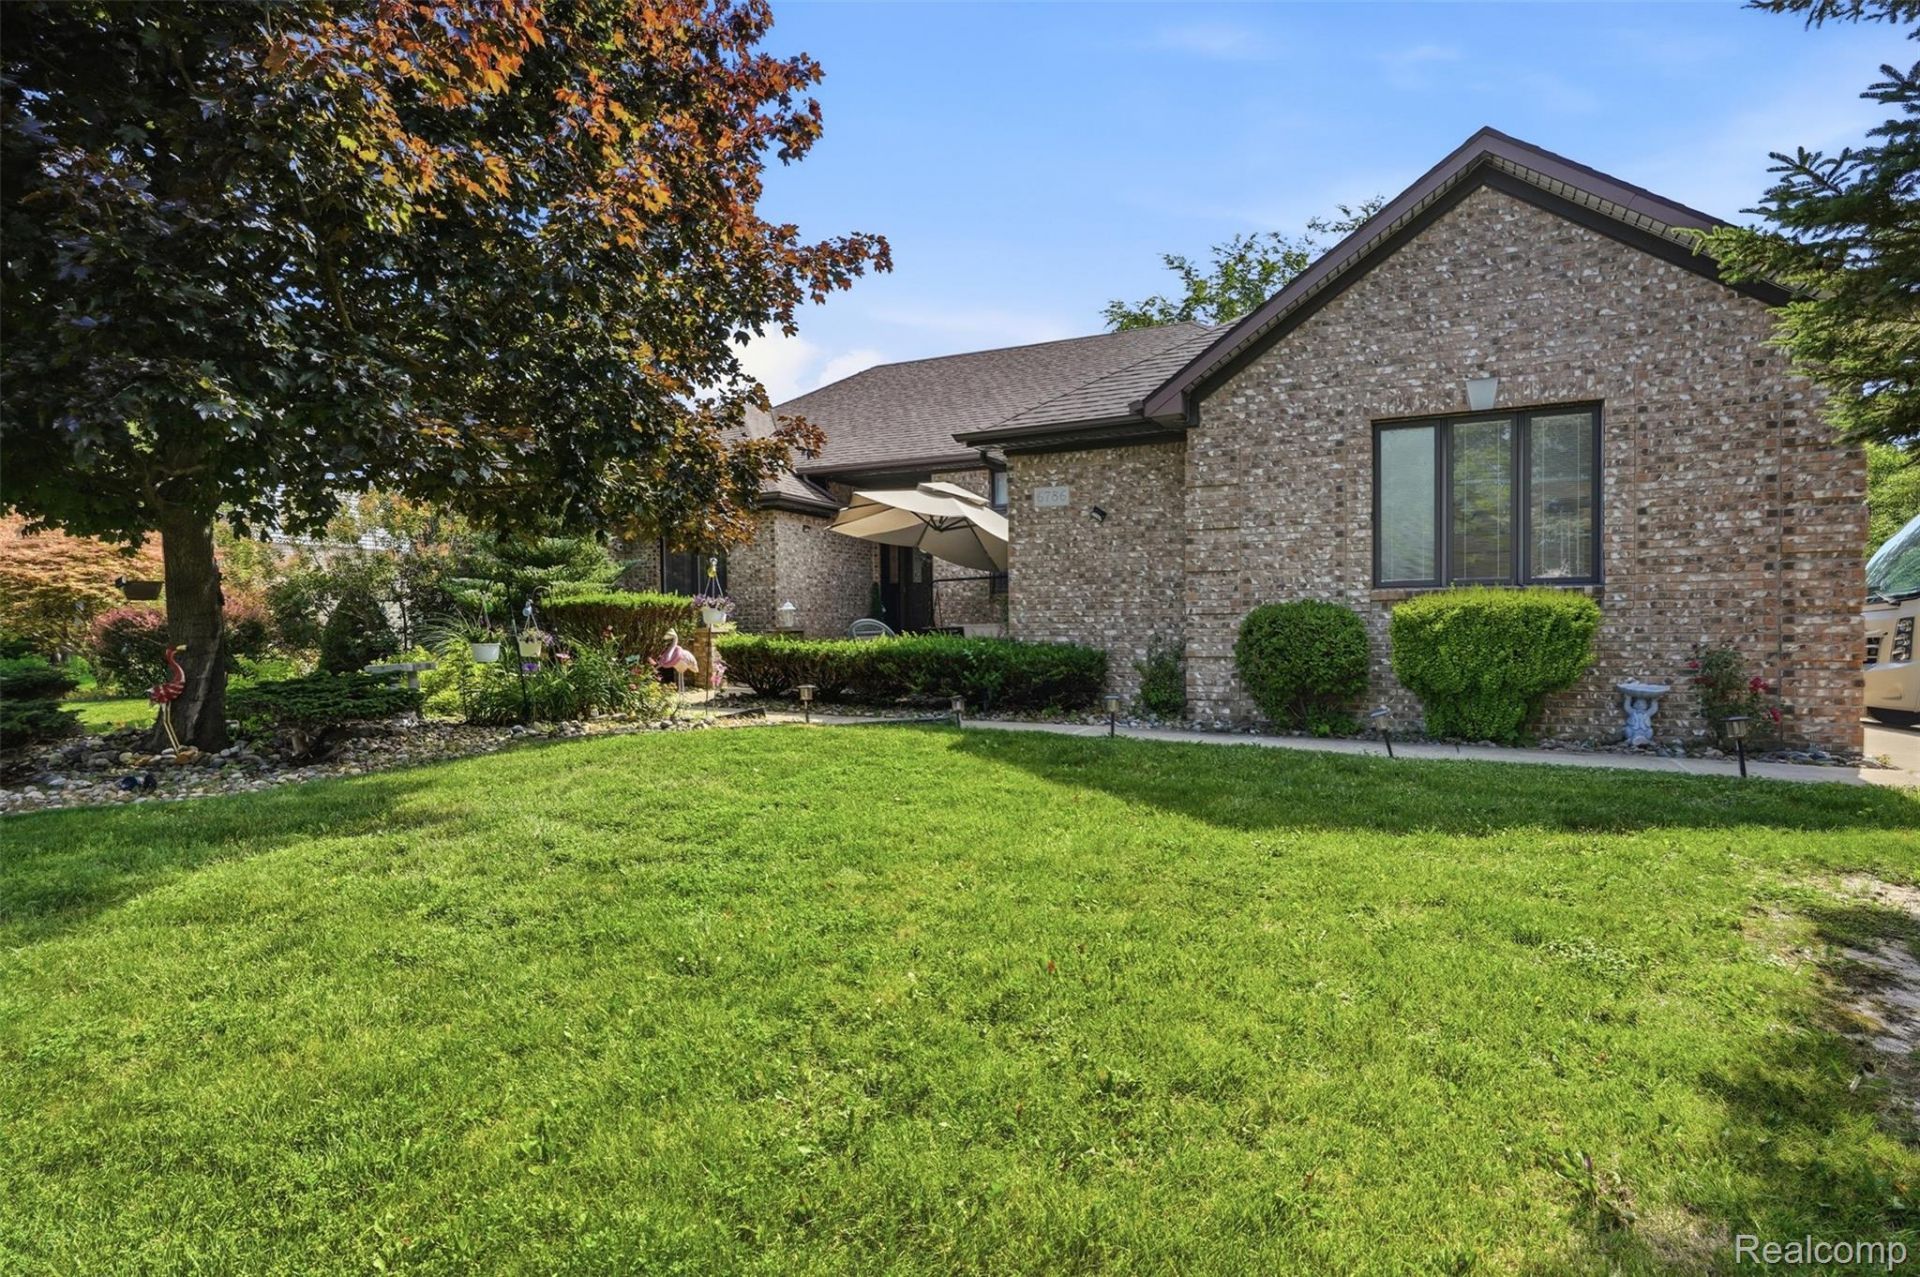
*MOTIVATED SELLERS* *SHOWING SCHEDULE WAS RESTRICTED DUE TO SELLERS BEING IN AND OUT OF TOWN BUT IS NOW THE SCHEDULE IS FULLY OPEN* This home has it all. All brick ranch with a large open layout, high ceiliing in the Great room, cozy library/den. Large custom fully remodeled kitchen with Quartz counters 2019. Stainless steal appliance 2021. 3 spacious bedrooms, Primary bedroom with its own bath and a walk-in closet. 4 full baths!!! First floor laundry, Remodeled basement with a large entertainment area, Wet bar while having an additional bedroom in the basement, and a storage room. The home features a gorgeous patio covered with bushes for your privacy. Roof 2013, Whole house surge protector, Side 2 car garage. Make this your new dream home before its gone! Excluded from listing and available for sale; Theater Projector and Screen, Pool Table, Ping Pong Table, Master Bedroom Set, Dining Room Table with Chairs, Kitchen Side Table.
Property Features
Property Type: Residential - Single Family
Basement: Partially Finished
Basement: Yes
Cooling: Ceiling Fans, Central Air
Garage: 2 car attached
Heating: Forced Air, Natural Gas
Home Style: Ranch
Lot Size: 0.40 Acres
Roof Type: Asphalt
Stories: 1.0
Taxes: $7,639
Year Built: 1994
Feature Descriptions
Appliances: Dishwasher, Disposal, Dryer, Free Standing Electric Range, Free Standing Refrigerator, Range Hood, Washer
Days on Site: 10
Exterior: Brick
Fireplace: Great Room
Laundry: Laundry Room
Lot Dimensions: 115X150
Parcel#: 2004132022
Parking: Two Car Garage, Attached
Parking Notes: Two Car Garage, Attached
Sewer: Public Sewer, Sewer At Street
Summer Tax: 6279
Water: Public, Waterat Street
Winter Tax: 1360
Room Sizes
Bath Full: 10 X 5
Bedroom: 15 X 10
Primary Bedroom: 13 X 13
Dining Room: 13 X 11
Kitchen: 13 X 12
Library: 12 X 11
Primary Bathroom: 10 X 5
Breakfast Nook Room: 14 X 9
Game Room: 40 X 26
Laundry: 7 X 7
Living Room: 21 X 18
Local Schools
School District: Avondale
Listed By / Shown By
Listed By
Agency Name: KW Domain
Agency Phone: 2485900800
Shown By
Agent Name: Nathan Oake
Agent Phone: (734) 845-0680
Agency Title: Griffith Realty

Estimate Your Payment
Estimated Payment
$ 2,083.74 per month $1,279.48 Principal & Interest $636.58 Property Tax $167.68 Homeowner's InsuranceChange Payment Information

IDX provided courtesy of Realcomp II Ltd.
©2021 Realcomp II Ltd. Shareholders
Privacy Policy / DMCA Notice / ADA Accessibility


This site is hosted, designed and copyright
© 1994 - 2026 by
Delta Media Group, Inc. -- Patent Pending --
6786 Jasmine Dr Drive | MLS# 20261069145
This single family home located at 6786 Jasmine Dr Drive , Troy, Mi 48098 is currently listed for sale with an asking price of $574,900. This property was built in 1994 and has 3 bedrooms and 4 full baths with 3537 sq. ft. Jasmine Dr Drive is located in the A N D R E W F A R M S N O 2 subdivision within the Avondale school district. Search A N D R E W F A R M S N O 2 real estate on noake.griffithrealty.com today.