NathanOake

BEDS3
BATHS2 full
SQUARE FEET1,605
MLS#20261067517
STATUSActive
PROPERTY TYPEResidential - Single Family
SUBDIVISIONA N D O V E R W O O D S
SCHOOLFenton
Property Description
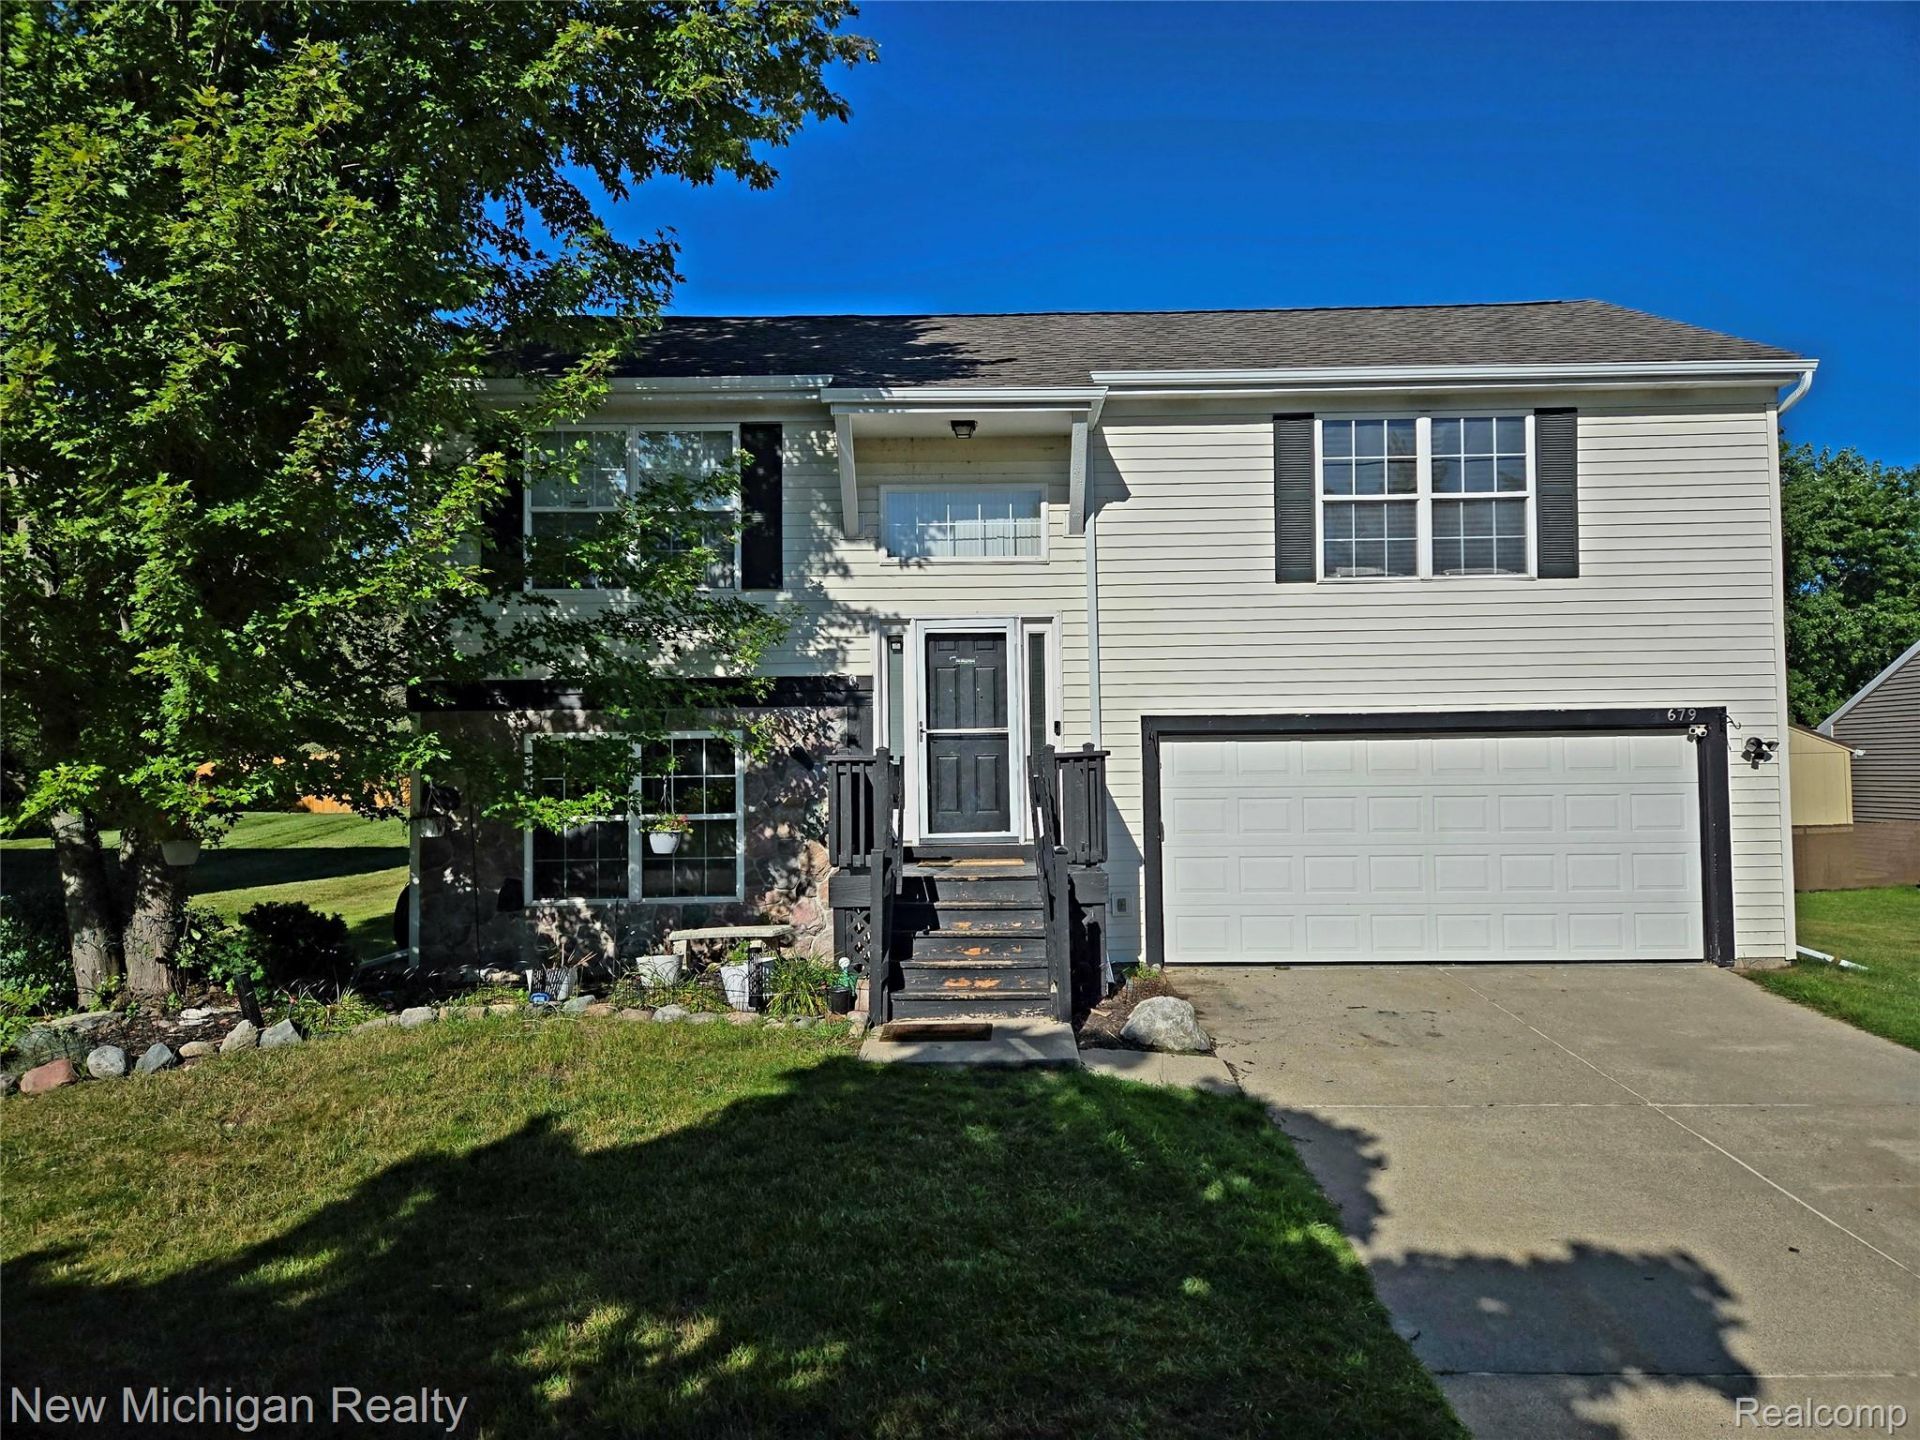
Welcome to 679 Andover Woods Dr in Fenton! This well-maintained 3-bedroom, 2-bath home offers 1,605 sq ft of comfortable living space in a convenient Fenton location. A brand-new roof and gutters were installed in 2026, offering valuable peace of mind for years to come. The home also features new skylights and Wi-Fi-enabled smoke alarms installed in 2023.Enjoy the outdoors from the spacious deck, perfect for relaxing or entertaining, while the oversized 10x12 shed provides plenty of room for lawn equipment, tools, toys, bikes, and additional storage. The home's versatile layout offers comfortable living areas and plenty of space to make your own.Located close to Fenton's shopping, dining, parks, schools, and recreation, this home combines recent major updates with a convenient location. Come see the value this home has to offer and make 679 Andover Woods your own!
Property Features
Property Type: Residential - Single Family
Cooling: Ceiling Fans, Central Air
Garage: 2 car attached
Heating: Forced Air, Natural Gas
Home Style: Split Level
Lot Size: 0.21 Acres
Roof Type: Asphalt
Taxes: $4,555
Year Built: 1999
Feature Descriptions
Appliances: Dishwasher, Dryer, Free Standing Gas Oven, Free Standing Refrigerator, Microwave, Washer
Days on Site: 13
Exterior: Vinyl Siding
HOA Fee: 30/ Monthly
Lot Dimensions: 73x73x125x125
Parcel#: 5325676045
Parking: Two Car Garage, Attached
Parking Notes: Two Car Garage, Attached
Patio/Porch: Deck
Security: Smoke Detectors
Sewer: Public Sewer
Summer Tax: 3120
Water: Public
Winter Tax: 1435
Room Sizes
Living Room: 14 X 12
Kitchen: 10 X 8
Dining Room: 9 X 8
Primary Bedroom: 14 X 13
Bedroom: 12 X 12
Bath Full: 8 X 5
Laundry: 10 X 8
Bonus Room: 10 X 5
Game Room: 14 X 8
Local Schools
School District: Fenton
Listed By / Shown By
Listed By
Agency Name: New Michigan Realty
Agency Phone: 8102021200
Shown By
Agent Name: Nathan Oake
Agent Phone: (734) 845-0680
Agency Title: Griffith Realty

Estimate Your Payment
Estimated Payment
$ 1,134.50 per month $667.45 Principal & Interest $379.58 Property Tax $87.47 Homeowner's InsuranceChange Payment Information

IDX provided courtesy of Realcomp II Ltd.
©2021 Realcomp II Ltd. Shareholders
Privacy Policy / DMCA Notice / ADA Accessibility


This site is hosted, designed and copyright
© 1994 - 2026 by
Delta Media Group, Inc. -- Patent Pending --
679 Andover Woods Drive | MLS# 20261067517
This single family home located at 679 Andover Woods Drive, Fenton, Mi 48430 is currently listed for sale with an asking price of $299,900. This property was built in 1999 and has 3 bedrooms and 2 full baths with 1605 sq. ft. Andover Woods Drive is located in the A N D O V E R W O O D S subdivision within the Fenton school district. Search A N D O V E R W O O D S real estate on noake.griffithrealty.com today.