NathanOake

BEDS3
BATHS2 full
SQUARE FEET1,700
MLS#20261060135
STATUSActive
PROPERTY TYPEResidential - Single Family
SUBDIVISIONB U N N Y R U N C O U N T R Y C L U B
SCHOOLLakeOrion
Property Description
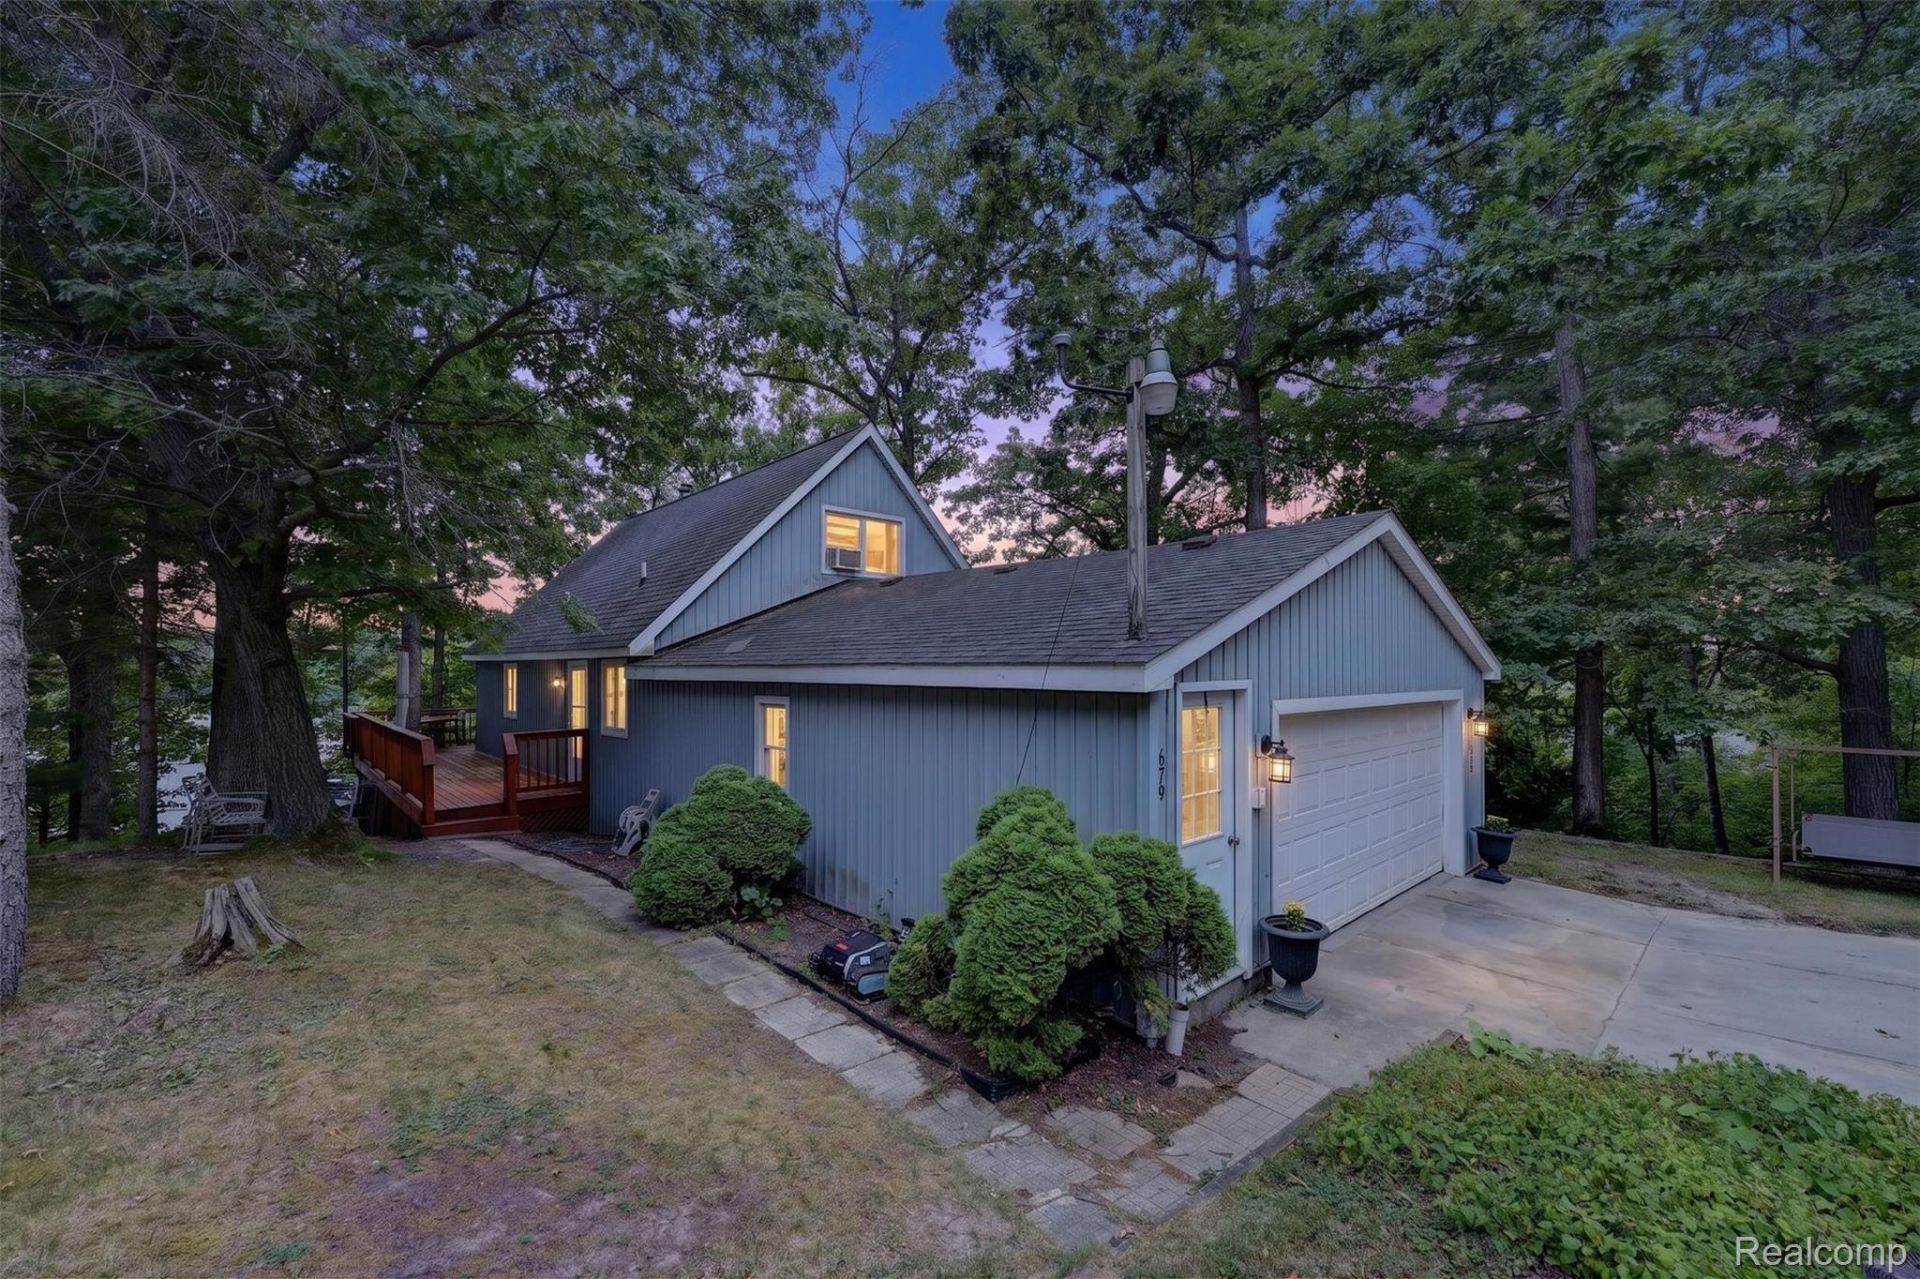
Experience refined All Sports lake living at 679 N Long Lake BLVD, a distinguished single-family residence constructed in 1988 within charming Lake Orion, MI. This property offers a unique opportunity to embrace a lifestyle of comfort and convenience in a sought-after location. The residence is thoughtfully designed with three well-appointed bedrooms, two full baths providing ample private accommodations. This exceptional property presents an unparalleled opportunity to establish your ideal living environment with a private .10 acre lake lot right across the street from the home. Taxes are totaled between the residential lot plus the lake lot ! Your GPS will navigate you to the lakeside front of the home in between the house and lake lot, but to access the driveway and garage it's on Butler street on the opposite side of the house.
Property Features
Property Type: Residential - Single Family
Basement: Yes
Cooling: Ceiling Fans, Central Air
Garage: 2 car attached
Heating: Forced Air, Natural Gas
Home Style: Contemporary
Lot Size: 0.26 Acres
Roof Type: Asphalt
Stories: 2.0
Taxes: $4,146
Year Built: 1988
Feature Descriptions
Body of Water: Long Lake
Days on Site: 37
Exterior: Vinyl Siding
Fireplace: Wood Burning
Lot Dimensions: 60X58
Parcel#: 0901179030
Parking: Two Car Garage, Attached
Parking Notes: Two Car Garage, Attached
Sewer: Public Sewer
Summer Tax: 2393
Water: Well
Water Features: Private Water Frontage
Winter Tax: 1753
Room Sizes
Primary Bedroom: 13 X 13
Bedroom: 9 X 19
Bath Full: 10 X 9
Laundry: 10 X 8
Living Room: 13 X 16
Kitchen: 10 X 16
Local Schools
School District: LakeOrion
Listed By / Shown By
Listed By
Agency Name: Red Fox Realty LLC
Agency Phone: 8106306652
Shown By
Agent Name: Nathan Oake
Agent Phone: (734) 845-0680
Agency Title: Griffith Realty

Estimate Your Payment
Estimated Payment
$ 1,377.57 per month $912.48 Principal & Interest $345.50 Property Tax $119.58 Homeowner's InsuranceChange Payment Information

IDX provided courtesy of Realcomp II Ltd.
©2021 Realcomp II Ltd. Shareholders
Privacy Policy / DMCA Notice / ADA Accessibility


This site is hosted, designed and copyright
© 1994 - 2026 by
Delta Media Group, Inc. -- Patent Pending --
679 N Long Lake Boulevard | MLS# 20261060135
This single family home located at 679 N Long Lake Boulevard, Lake Orion Village, Mi 48362 is currently listed for sale with an asking price of $410,000. This property was built in 1988 and has 3 bedrooms and 2 full baths with 1700 sq. ft. N Long Lake Boulevard is located in the B U N N Y R U N C O U N T R Y C L U B subdivision within the LakeOrion school district. Search B U N N Y R U N C O U N T R Y C L U B real estate on noake.griffithrealty.com today.