NathanOake

BEDS5
BATHS2 full 1 partial
SQUARE FEET4,400
MLS#20261038631
STATUSPending
PROPERTY TYPEResidential - Single Family
SCHOOLImlayCity
Property Description
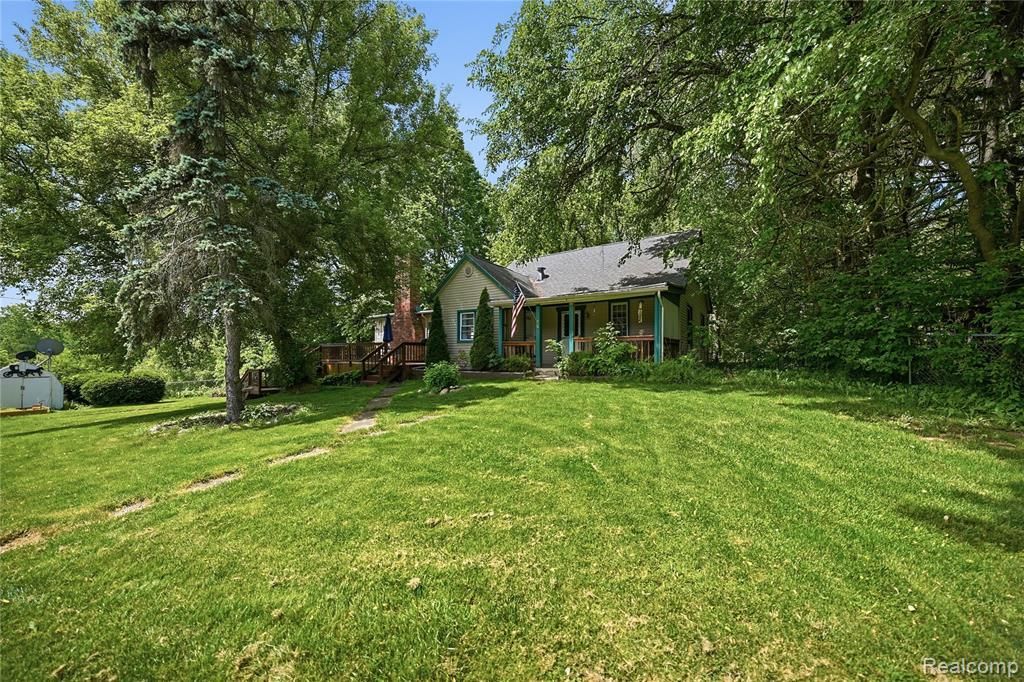
Welcome to BFE! Beautiful Farms Everywhere. Located in Imlay City Michigan this is a rural dream home. The home sits high over this hilly woodland meadow overlooking a pond. The backyard looks like a golf course because the current owner used to actually have a 3-4 hole practice range going back there. The large back deck provides views to the detached 2 car garage WITH additional workshop area and the 3 stall horse stable that sits across from the pond. The home has 2 separate wings separated by a center kitchen. 3 bedrooms and 2 baths are in the first floor with 2 more bedrooms and a full bathroom upstairs. The basement is partially finished and contains an impressive array of plumbing, heating, & mechanical systems all newly installed within the last 5 years. The basement walks out to the backyard and could be opened up to an additional back patio if desired.
Property Features
Property Type: Residential - Single Family
Basement: Yes
Basement: Partially Finished, Walk Out Access
Cooling: Ceiling Fans, Window Units
Garage: 2
Heating: Baseboard, Natural Gas
Home Style: Cape Cod
Lot Size: 4.90 Acres
Roof Type: Asphalt
Stories: 1.5
Taxes: $2,668
Year Built: 1900
Feature Descriptions
Appliances: Dishwasher, Disposal, Dryer, Free Standing Gas Range, Free Standing Refrigerator, Washer
Days on Site: 89
Exterior: Vinyl Siding
Fireplace: Other Locations
Lot Dimensions: 280X693
Parcel#: 01100800800
Parking: Two Car Garage, Detached
Parking Notes: Two Car Garage, Detached
Sewer: Sewer At Street
Summer Tax: 1650
Water: Public
Water Features: Pond
Winter Tax: 1018
Room Sizes
Bedroom: 12 X 15
Bath Full: 12 X 12
Bath Lav: 10 X 9
Kitchen: 17 X 10
Living Room: 25 X 20
Local Schools
School District: ImlayCity
Listed By / Shown By
Listed By
Agency Name: Keller Williams Realty-Great Lakes
Agency Phone: 5865414000
Shown By
Agent Name: Nathan Oake
Agent Phone: (734) 845-0680
Agency Title: Griffith Realty

Estimate Your Payment
Estimated Payment
$ 1,103.11 per month $778.73 Principal & Interest $222.33 Property Tax $102.05 Homeowner's InsuranceChange Payment Information

IDX provided courtesy of Realcomp II Ltd.
©2021 Realcomp II Ltd. Shareholders
Privacy Policy / DMCA Notice / ADA Accessibility


This site is hosted, designed and copyright
© 1994 - 2026 by
Delta Media Group, Inc. -- Patent Pending --
6790 Weyer Road | MLS# 20261038631
This single family home located at 6790 Weyer Road, Imlay, Mi 48444 is currently listed for sale with an asking price of $349,900. This property was built in 1900 and has 5 bedrooms and 2 full and 1 partial baths with 4400 sq. ft. Weyer Road is located within the ImlayCity school district. Search Imlay real estate on noake.griffithrealty.com today.