NathanOake

BEDS2
BATHS2 full
SQUARE FEET1,601
MLS#20261036655
STATUSActive
PROPERTY TYPEResidential - Condominium
SUBDIVISIONCopper Creek
SCHOOLRomeo
Property Description
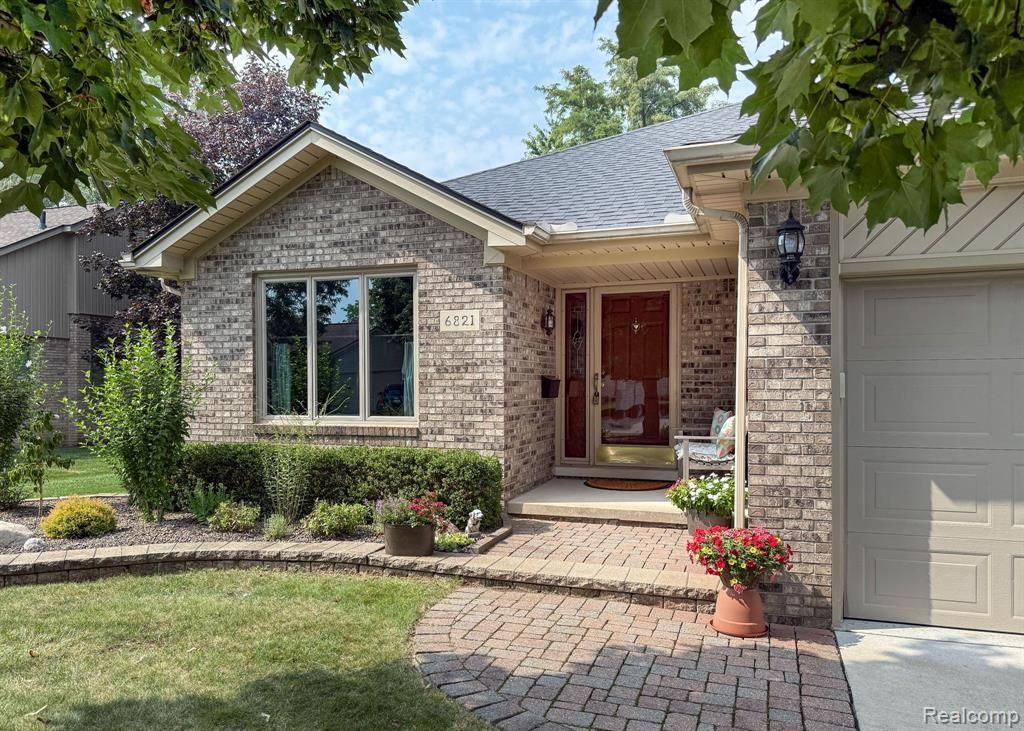
Welcome to this beautiful ranch condominium in the desirable Copper Creek! This condo is perfectly situated in the neighborhood, backing to a serene, tree-lined green space for added privacy and natural beauty. The open floor plan is ideal for both everyday living and entertaining, featuring hardwood floors (2025) throughout the main living areas and fresh neutral paint that enhances the bright, airy atmosphere. New recessed lighting highlights the home’s clean, refreshed style. Enjoy the convenience of being just minutes from Stoney Creek Metro park, as well as a wide variety of nearby shops, dining, and amenities. This is a wonderful opportunity to enjoy comfort, style, and an unbeatable location.
Property Features
Property Type: Residential - Condominium
Basement: Unfinished
Fuel Type: Natural Gas
Garage: 2 car attached
Heating: Forced Air
Home Style: Ranch
Year Built: 1993
Amenities
Grounds Maintenance
Appliances
Dishwasher
Disposal
Dryer
Free-Standing Gas Range
Free-Standing Refrigerator
Microwave
Washer
Feature Descriptions
Architecture: Ranch
Days on Site: 3
Exterior: Brick
Foundation: Basement
Garage/Parking: Attached
Homeowners Association Fee: $150 (Monthly)
Parking Notes: Attached
Road Frontage: Paved
Summer Tax: $2701.0000
Winter Tax: $1297.0000
Room Sizes
Great Room: Level - First/Entry
Kitchen: Level - First/Entry
Dining Room: Level - First/Entry
Bedroom - Primary: Level - First/Entry
Bath - Primary: Level - First/Entry
Bedroom: Level - First/Entry
Bath - Full: Level - First/Entry
Laundry Area/Room: Level - First/Entry
Library (Study): Level - First/Entry
Local Schools
School District: Romeo
Listed By / Shown By
Listed By
Agency Name: HomePointe Realty LLC
Agency Phone: (248) 705-7704
Shown By
Agent Name: Nathan Oake
Agent Phone: (734) 845-0680
Agency Title: Griffith Realty

Estimate Your Payment
Estimated Payment
$ 1,044.65 per month $923.61 Principal & Interest $0.00 Property Tax (data not provided by mls) $121.04 Homeowner's InsuranceChange Payment Information

IDX provided courtesy of Realcomp II Ltd.
©2021 Realcomp II Ltd. Shareholders
Privacy Policy / DMCA Notice / ADA Accessibility


This site is hosted, designed and copyright
© 1994 - 2026 by
Delta Media Group, Inc. -- Patent Pending --
6821 Carriage Creek Drive | MLS# 20261036655
This condo located at 6821 Carriage Creek Drive, Washington Township, MI 48094 is currently listed for sale with an asking price of $415,000. This property was built in 1993 and has 2 bedrooms and 2 full baths with 1601 sq. ft. Carriage Creek Drive is located in the Copper Creek subdivision within the Romeo school district. Search Copper Creek real estate on noake.griffithrealty.com today.