NathanOake

BEDS4
BATHS2 full 1 partial
SQUARE FEET2,556
MLS#20261069156
STATUSActive
PROPERTY TYPEResidential - Single Family
SUBDIVISIONF R E N C H M A N S 3
SCHOOLMonroe
Property Description
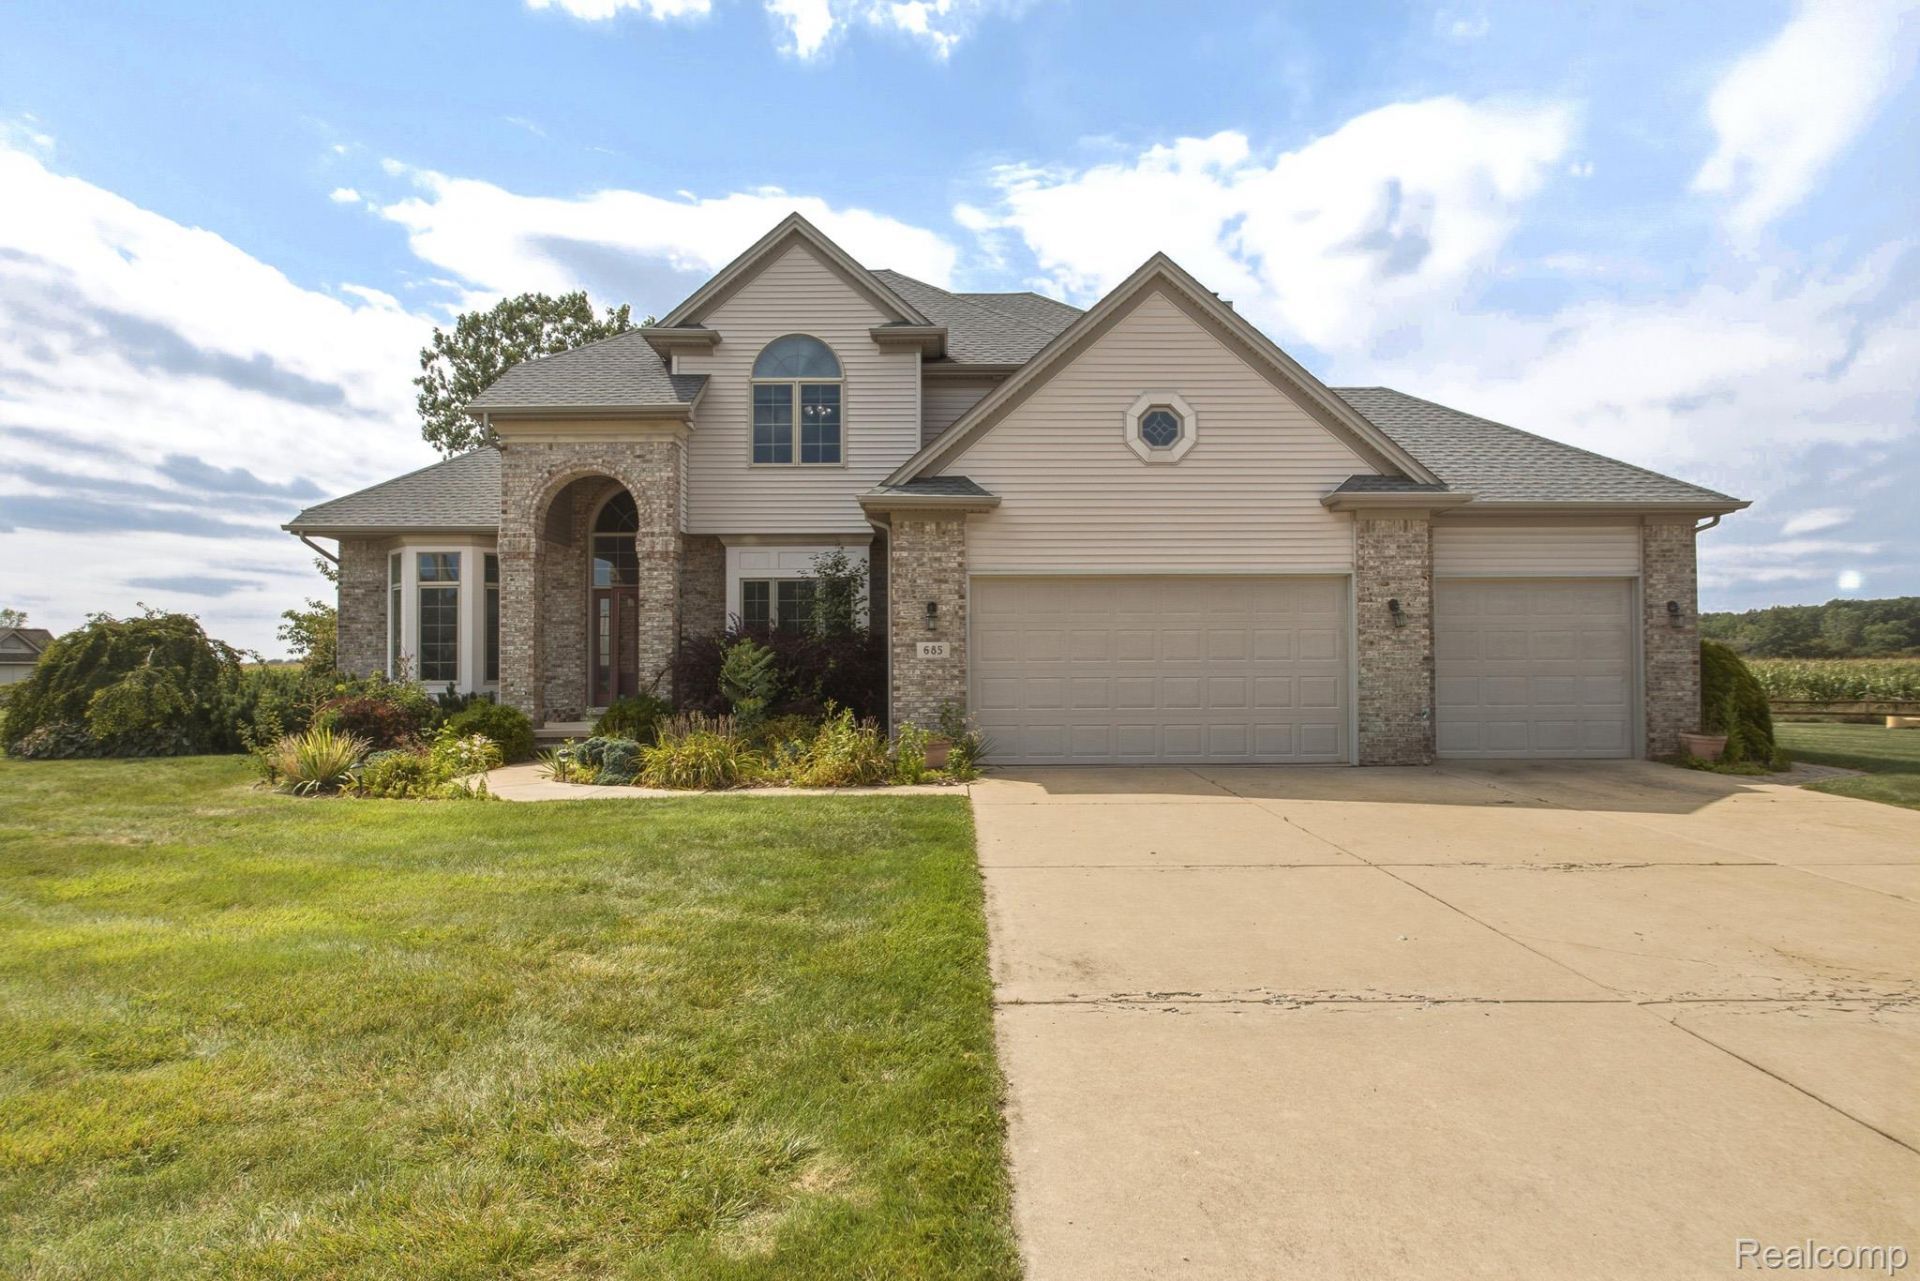
Welcome to this stunning colonial home in Monroe, Michigan, offering the perfect combination of classic charm and modern comfort! This spacious 4-bedroom, 2.5-bathroom home boasts a thoughtfully designed layout, ideal for both everyday living and entertaining.The updated kitchen shines with beautiful granite countertops, offering both style and function for the home chef. Generous room sizes throughout provide flexibility for family living, home offices, or additional guest space.Car enthusiasts and hobbyists alike will appreciate the impressive 3-car garage with a convenient side entry, adding both curb appeal and everyday practicality.This is a wonderful opportunity to own a spacious, move-in-ready colonial in a great Monroe location. Schedule your showing today!
Property Features
Property Type: Residential - Single Family
Basement: Yes
Basement: Unfinished
Cooling: Central Air
Garage: 3
Heating: Forced Air, Natural Gas
Home Style: Colonial
Lot Size: 0.52 Acres
Roof Type: Asphalt
Stories: 2.0
Taxes: $7,247
Year Built: 2000
Feature Descriptions
Days on Site: 9
Exterior: Brick, Vinyl Siding
Fireplace: Basement
Lot Dimensions: 193.83X139.18
Parcel#: 58556900073245
Parking: Three Car Garage, Attached, Direct Access
Parking Notes: Three Car Garage, Attached, Direct Access
Patio/Porch: Patio
Pets Allowed: Yes
Sewer: Sewer At Street
Summer Tax: 5271
Utilities: Underground Utilities
Water: Public
Winter Tax: 1976.69
Room Sizes
Dining Room: 11 X 12
Family Room: 11 X 14
Kitchen: 12 X 14
Library: 11 X 12
Bath Lav: 4 X 5
Laundry: 5 X 7
Breakfast Nook Room: 10 X 14
Living Room: 13 X 20
Primary Bedroom: 13 X 17
Primary Bathroom: 12 X 12
Bedroom: 11 X 11
Bath Full: 5 X 8
Local Schools
School District: Monroe
Listed By / Shown By
Listed By
Agency Name: EXP Z Real Estate
Agency Phone: 2489371337
Shown By
Agent Name: Nathan Oake
Agent Phone: (734) 845-0680
Agency Title: Griffith Realty

Estimate Your Payment
Estimated Payment
$ 1,887.71 per month $1,135.04 Principal & Interest $603.92 Property Tax $148.75 Homeowner's InsuranceChange Payment Information

IDX provided courtesy of Realcomp II Ltd.
©2021 Realcomp II Ltd. Shareholders
Privacy Policy / DMCA Notice / ADA Accessibility


This site is hosted, designed and copyright
© 1994 - 2026 by
Delta Media Group, Inc. -- Patent Pending --
685 Ave De Lafayette | MLS# 20261069156
This single family home located at 685 Ave De Lafayette, Monroe, Mi 48162 is currently listed for sale with an asking price of $510,000. This property was built in 2000 and has 4 bedrooms and 2 full and 1 partial baths with 2556 sq. ft. Ave De Lafayette is located in the F R E N C H M A N S 3 subdivision within the Monroe school district. Search F R E N C H M A N S 3 real estate on noake.griffithrealty.com today.