NathanOake

BEDS3
BATHS2 full 1 partial
SQUARE FEET2,450
MLS#20261030714
STATUSActive
PROPERTY TYPEResidential - Single Family
SUBDIVISIONL A K E A N G E L A E S T A T E S
SCHOOLRichmond
Property Description
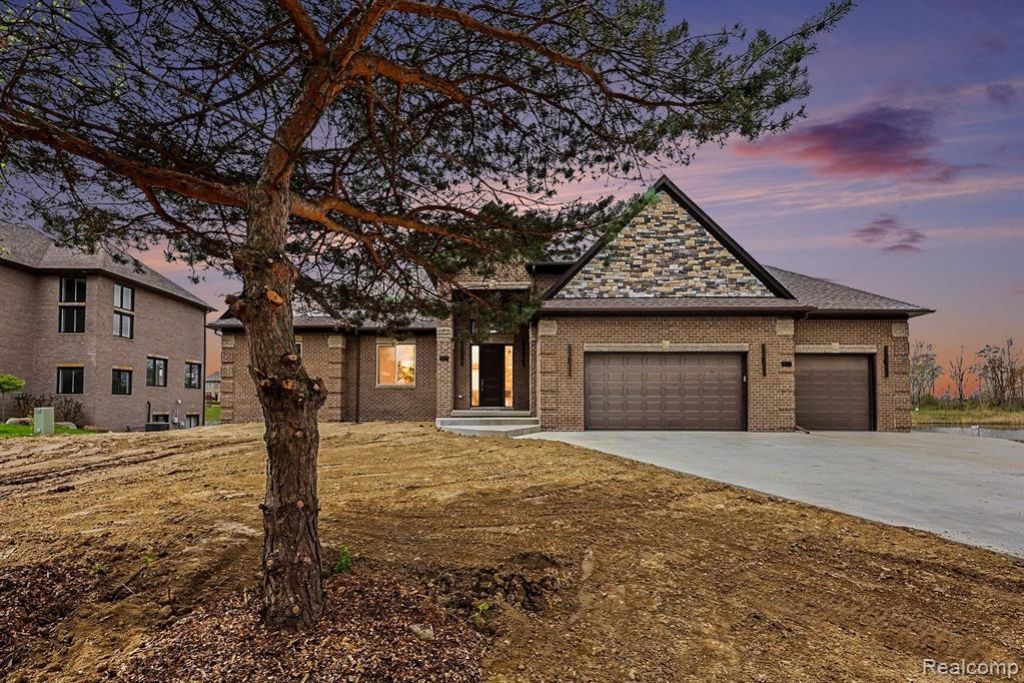
Completed new construction waterfront brick ranch on Lake Angela in one of Richmond's most sought-after subdivisions. This custom-built ranch delivers the finish level, layout, and lakefront setting buyers keep hoping to find. With 2,450 sq ft, direct water frontage, a 3.5-car garage, and a walkout basement, this home brings together new construction, custom details, and everyday function in one standout package.The great room features a dramatic 14-foot ceiling, a wall of windows facing the water, full-height quartz fireplace surround, and a 10-foot statement fan overhead. The kitchen is built around an 8-foot waterfall island with quartz countertops, 42-inch upper cabinets, soft-close doors and drawers, pantry cabinets, full-wall quartz backsplash behind the range hood, gas range, drawer-style microwave, stainless refrigerator, and Miele dishwasher.The primary suite overlooks Lake Angela and includes a private balcony with glass railing, walk-in closet with custom built-in organizers, soft-close drawers and doors, and a spa-style bath with dual sinks, large tiled shower with glass enclosure, and soaking tub. Eight-foot exterior and interior doors continue throughout the entire home.The laundry room includes upper cabinets and a utility sink. Outside, an 18x60 composite deck spans the full lakeside length off the walkout level. The walkout basement features 9-foot ceilings, seven windows, a sliding glass door to the deck, and plumbing already in place for a future full bath. Finished, it could bring the usable living space close to 4,900 sq ft. Custom exterior stonework and mature trees add to the curb appeal.Located in award-winning Richmond Community Schools with convenient access to downtown Richmond, the Gratiot corridor, and I94 for Metro Detroit commuters. The builder also has two more homes breaking ground now in Lake Angela Estates. If you've been looking for a quick-close custom modern ranch on the water, this is the one.
Property Features
Property Type: Residential - Single Family
Basement: Bath Stubbed, Full, Unfinished, Walk Out Access
Basement: Yes
Cooling: Ceiling Fans, Central Air
Garage: 3.5 car attached
Heating: Forced Air, Natural Gas
Home Style: Ranch
Lot Size: 0.54 Acres
Stories: 1.0
Taxes: $907
Year Built: 2026
Amenities
Awnings
Balcony
Feature Descriptions
Appliances: Dishwasher, Disposal, Free Standing Gas Oven, Free Standing Refrigerator, Stainless Steel Appliances, Vented Exhaust Fan
Body of Water: Lake Angela
Days on Site: 128
Exterior: Brick, Stone
Fireplace: Electric, Great Room
HOA Fee: 440/ Annually
Laundry: Gas Dryer Hookup, Laundry Room, Washer Hookup
Lot: Water View
Lot Dimensions: 100x198
Parcel#: 0601201081
Parking: Threeand Half Car Garage, Attached, Direct Access, Garage Door Opener, Oversized
Parking Notes: Threeand Half Car Garage, Attached, Direct Access,
Sewer: Public Sewer
Summer Tax: 882
Water: Public
Water Features: Direct Water Frontage, Waterfront
Window: EgressWindows
Winter Tax: 25
Room Sizes
Primary Bedroom: 17 X 16
Bedroom: 13 X 13
Great Room: 18 X 28
Kitchen: 17 X 22
Primary Bathroom: 9 X 8
Bath Full: 12 X 8
Bath Lav: 6 X 5
Laundry: 9 X 6
Breakfast Nook Room: 17 X 8
Local Schools
School District: Richmond
Listed By / Shown By
Listed By
Agency Name: EXP Realty Main
Agency Phone: 8885017085
Shown By
Agent Name: Nathan Oake
Agent Phone: (734) 845-0680
Agency Title: Griffith Realty

Estimate Your Payment
Estimated Payment
$ 2,089.12 per month $1,780.23 Principal & Interest $75.58 Property Tax $233.30 Homeowner's InsuranceChange Payment Information

IDX provided courtesy of Realcomp II Ltd.
©2021 Realcomp II Ltd. Shareholders
Privacy Policy / DMCA Notice / ADA Accessibility


This site is hosted, designed and copyright
© 1994 - 2026 by
Delta Media Group, Inc. -- Patent Pending --
68503 Lake Angela Pointe | MLS# 20261030714
This single family home located at 68503 Lake Angela Pointe, Richmond, Mi 48062 is currently listed for sale with an asking price of $799,900. This property was built in 2026 and has 3 bedrooms and 2 full and 1 partial baths with 2450 sq. ft. Lake Angela Pointe is located in the L A K E A N G E L A E S T A T E S subdivision within the Richmond school district. Search L A K E A N G E L A E S T A T E S real estate on noake.griffithrealty.com today.