NathanOake

BEDS3
BATHS2 full 1 partial
SQUARE FEET4,634
MLS#20261046454
STATUSActive
PROPERTY TYPEResidential - Single Family
SUBDIVISIONL A K E A N G E L A E S T A T E S
SCHOOLRichmond
Property Description
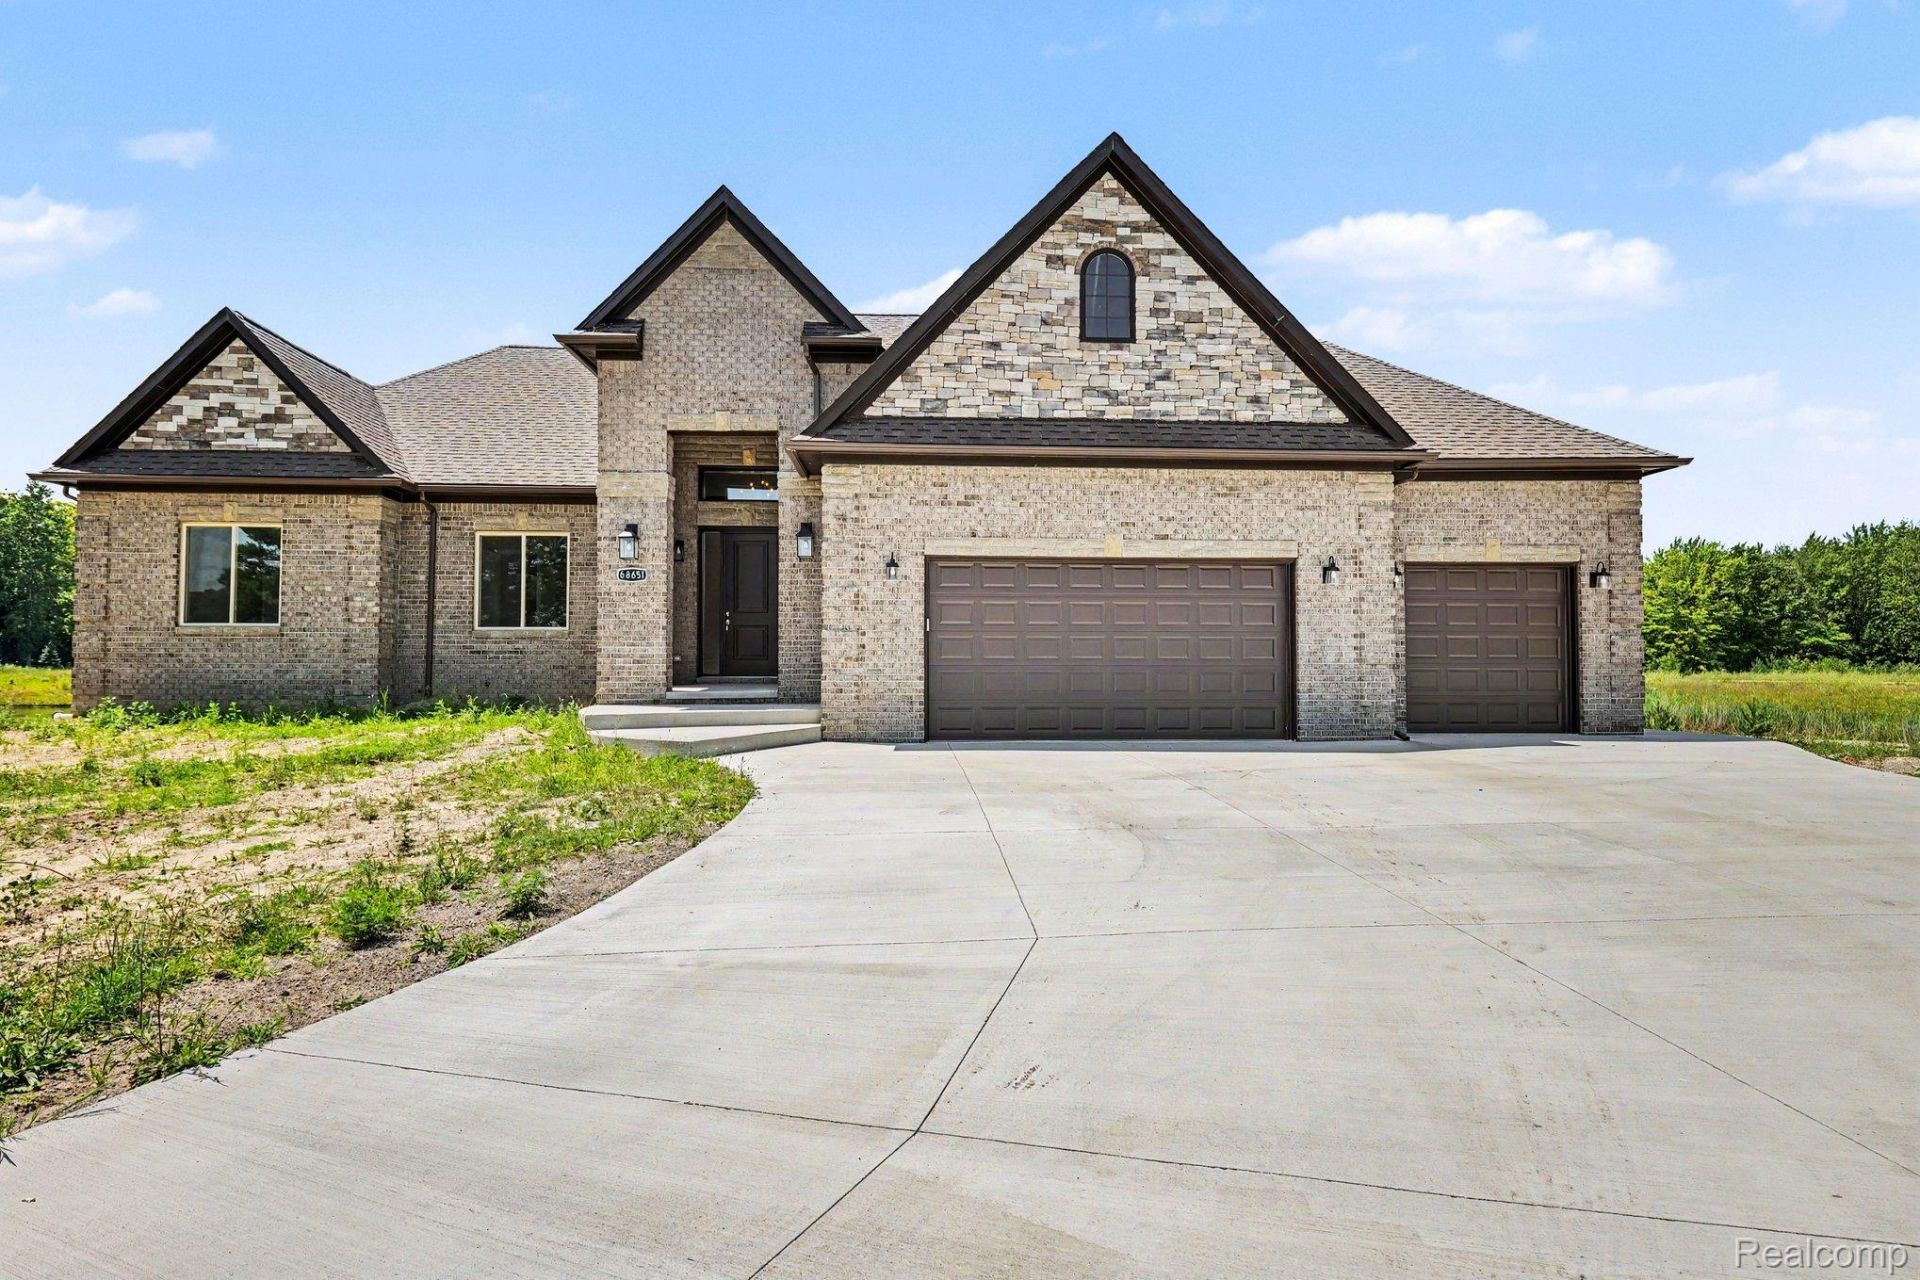
This newly constructed, full-brick custom ranch merges architectural beauty with panoramic water views. The expansive, light-filled open floor plan boasts soaring 10-foot ceilings and dramatic 8-foot interior doors. At the heart of the home is a chef-inspired kitchen. It features premium soft-close cabinetry, sleek granite countertops, and seamless undermount sinks. Cozy up by the gas fireplace in the grand entertaining room, or step through the door wall onto your customized private balcony to watch the sunset over the lake. The main-floor primary suite serves as your personal oasis. It features its own lakeside balcony, a spa-like tiled shower, and a custom-organized walk-in closet. Convenience is built-in with a premium first-floor laundry and an attached three-car garage. Downstairs, an open staircase leads to a massive, bright walk-out basement. The space opens up to an incredible 50x20 private lakeside deck designed for ultimate outdoor relaxation. Already prepped for a full bathroom and a second kitchen, this massive lower level is a blank canvas ready to become a luxury in-law suite or your dream home theater and entertainment center. Complete with a 1-year builder's warranty, this turn-key lakefront masterpiece is ready for you!
Property Features
Property Type: Residential - Single Family
Basement: Yes
Basement: Bath Stubbed, Partially Finished, Walk Out Access
Garage: 3.5 car attached
Heating: Forced Air, Natural Gas
Home Style: Ranch
Lot Size: 56.88 Acres
Roof Type: Asphalt
Stories: 1.0
Taxes: $940
Year Built: 2026
Amenities
Entrance Foyer
Balcony
Gate House
Feature Descriptions
Body of Water: L A K E A N G E L A
Days on Site: 80
Exterior: Brick
Fireplace: Family Room, Gas
HOA Fee: 440/ Annually
Laundry: Laundry Room
Lot: Easement, Water View
Lot Dimensions: 100 x 187
Parcel#: 0601201085
Parking: Threeand Half Car Garage, Attached, Garage Door Opener
Parking Notes: Threeand Half Car Garage, Attached, Garage Door Op
Patio/Porch: Deck, Porch
Sewer: Public Sewer
Summer Tax: 915
Water: Public
Water Features: Direct Water Frontage, Lake Front, No Motor Lake, Private Water Frontage, Waterfront
Winter Tax: 25
Room Sizes
Great Room: 23 X 19
Kitchen: 29 X 16
Primary Bedroom: 17 X 16
Bedroom: 13 X 13
Bath Full: 9 X 8
Bath Lav: 6 X 5
Laundry: 9 X 6
Local Schools
School District: Richmond
Listed By / Shown By
Listed By
Agency Name: Macomb County Realty
Agency Phone: 5864157355
Shown By
Agent Name: Nathan Oake
Agent Phone: (734) 845-0680
Agency Title: Griffith Realty

Estimate Your Payment
Estimated Payment
$ 1,826.55 per month $1,545.66 Principal & Interest $78.33 Property Tax $202.56 Homeowner's InsuranceChange Payment Information

IDX provided courtesy of Realcomp II Ltd.
©2021 Realcomp II Ltd. Shareholders
Privacy Policy / DMCA Notice / ADA Accessibility


This site is hosted, designed and copyright
© 1994 - 2026 by
Delta Media Group, Inc. -- Patent Pending --
68651 Lake Angela Pointe | MLS# 20261046454
This single family home located at 68651 Lake Angela Pointe, Richmond, Mi 48062 is currently listed for sale with an asking price of $694,500. This property was built in 2026 and has 3 bedrooms and 2 full and 1 partial baths with 4634 sq. ft. Lake Angela Pointe is located in the L A K E A N G E L A E S T A T E S subdivision within the Richmond school district. Search L A K E A N G E L A E S T A T E S real estate on noake.griffithrealty.com today.