NathanOake

BEDS4
BATHS2 full 1 partial
SQUARE FEET2,975
MLS#20261064964
STATUSActive
PROPERTY TYPEResidential - Single Family
SUBDIVISIONP R E S T W I C K V I L L A G E O C C P N 875
SCHOOLHuronValley
Property Description
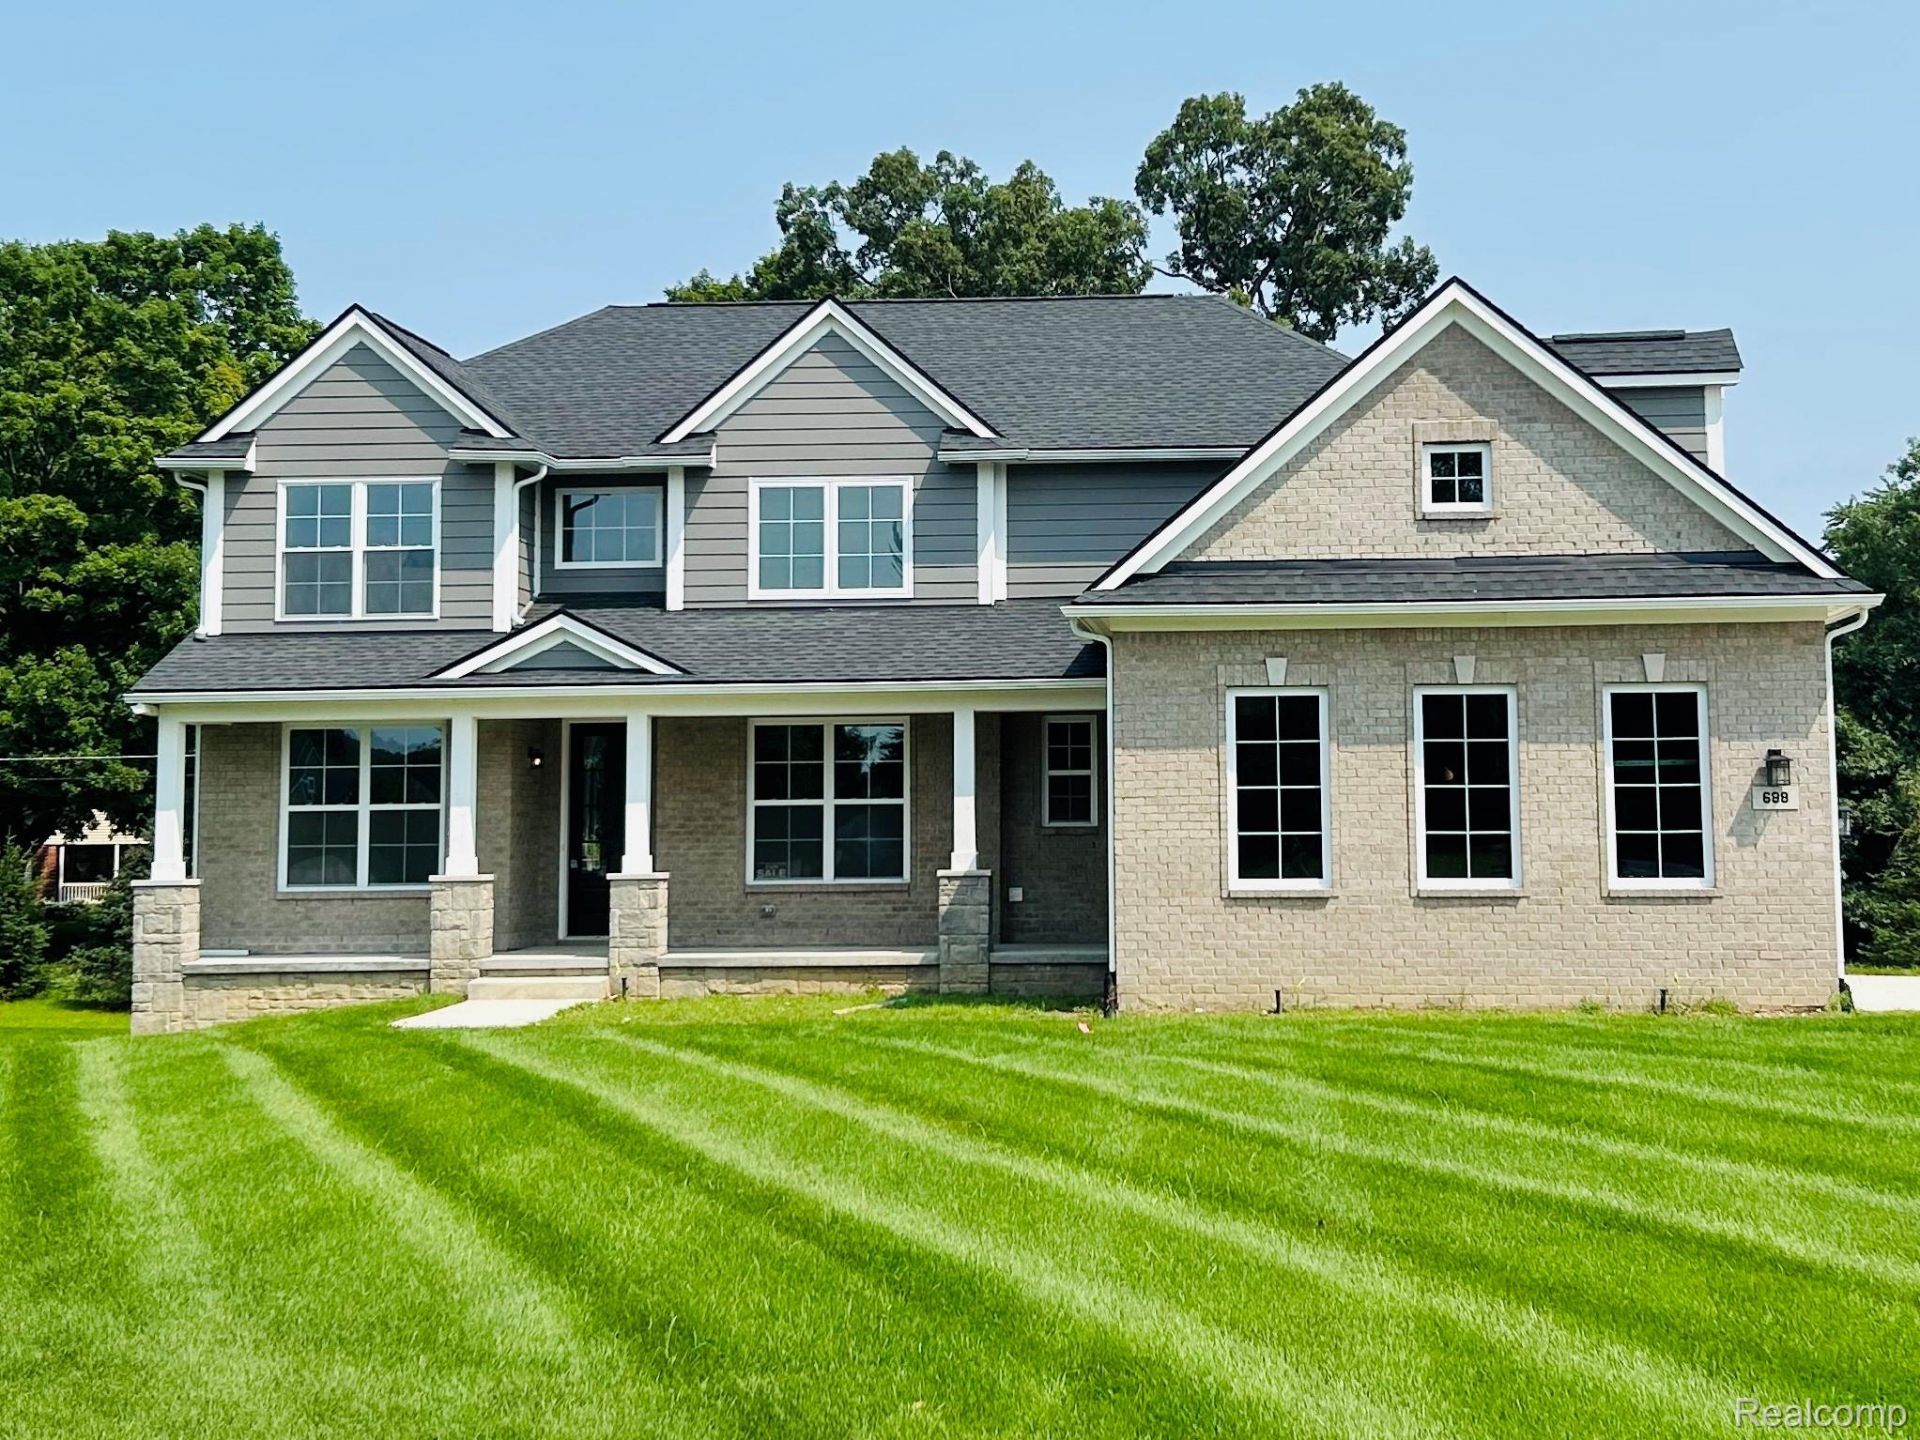
New construction, move-in ready and available to close within 30 days in the desirable Prestwick Village Golf Community! This beautiful 4 bedroom, 2.5 bath colonial sits on a large lot and features a walkout basement with 9 foot basement height, and rough plumbing for a future bathroom. The craftsman railing with wrought iron spindles leads to the second floor bridge that overlooks the open great room and foyer. Cozy up in the great room with the gas fireplace with stone and custom mantel surround. The main floor boasts upgraded engineered wood flooring throughout the foyer, dining room, great room, kitchen, and nook. The kitchen is a standout with a large island and overhang, quartz countertops, painted cabinetry, taller upper cabinets, crown molding and tile backsplash. All bedrooms are spacious, with one offering a large attached bonus/flex room, ideal for a playroom or office. The primary suite features a tray ceiling and a generous closet. Enjoy the freestanding soaking tub and tiled shower with seat in the primary bathroom. Prestwick Village Golf Club offers many amenities. Enjoy a refreshing swim in the community pool, challenge friends to a game of tennis, pickleball or basketball, have a blast in the play area or, for golf enthusiasts, enjoy the championship 18-hole golf course. Don't miss this opportunity to own your dream home in this vibrant community! Exterior lawn, Sod and Sprinklers Included. Broker owned.
Property Features
Property Type: Residential - Single Family
Basement: Yes
Basement: Unfinished
Cooling: Ceiling Fans, Central Air
Garage: 3
Heating: E N E R G Y S T A R Qualified Furnace Equipment, F
Home Style: Colonial
Lot Size: 0.62 Acres
Roof Type: Asphalt
Stories: 2.0
Taxes: $4,398
Year Built: 2026
Amenities
Programmable Thermostat
Feature Descriptions
Appliances: Built In Electric Oven, Dishwasher, Disposal, Gas Cooktop, Microwave, Plumbed For Ice Maker, Stainless Steel Appliances
Community Features: Clubhouse, Golf, Tennis Courts
Days on Site: 16
Exterior: Brick, Stone
Fireplace: Gas, Great Room
HOA Fee: 1000/ Annually
Laundry: Laundry Room
Lot: Near Golf Course
Lot Dimensions: 155 x 118 x 211 x 205
Parcel#: 1128202002
Parking: Three Car Garage, Attached, Electricityin Garage, Garage Door Opener, Side Entrance
Parking Notes: Three Car Garage, Attached, Electricityin Garage,
Patio/Porch: Covered, Porch
Pool: Community
Sewer: Septic Tank
Summer Tax: 3501
Utilities: Underground Utilities
Water: Community
Window: EgressWindows
Winter Tax: 897
Room Sizes
Kitchen: 14 X 14
Breakfast Nook Room: 12 X 14
Dining Room: 11 X 14
Great Room: 20 X 17
Fle X Room: 10 X 14
Primary Bedroom: 14 X 17
Bedroom: 13 X 11
Bonus Room: 15 X 10
Primary Bathroom: 13 X 10
Bath Full: 13 X 5
Bath Lav: 5 X 5
Laundry: 5 X 7
Mud Room: 10 X 6
Local Schools
School District: HuronValley
Listed By / Shown By
Listed By
Agency Name: Healy Homes Realty Inc
Agency Phone: 2487737572
Shown By
Agent Name: Nathan Oake
Agent Phone: (734) 845-0680
Agency Title: Griffith Realty

Estimate Your Payment
Estimated Payment
$ 2,355.11 per month $1,758.20 Principal & Interest $366.50 Property Tax $230.42 Homeowner's InsuranceChange Payment Information

IDX provided courtesy of Realcomp II Ltd.
©2021 Realcomp II Ltd. Shareholders
Privacy Policy / DMCA Notice / ADA Accessibility


This site is hosted, designed and copyright
© 1994 - 2026 by
Delta Media Group, Inc. -- Patent Pending --
688 Perthshire Court | MLS# 20261064964
This single family home located at 688 Perthshire Court , Highland Township, Mi 48357 is currently listed for sale with an asking price of $790,000. This property was built in 2026 and has 4 bedrooms and 2 full and 1 partial baths with 2975 sq. ft. Perthshire Court is located in the P R E S T W I C K V I L L A G E O C C P N 875 subdivision within the HuronValley school district. Search P R E S T W I C K V I L L A G E O C C P N 875 real estate on noake.griffithrealty.com today.