NathanOake

BEDS4
BATHS2 full 1 partial
SQUARE FEET2,599
MLS#20261044363
STATUSActive
PROPERTY TYPEResidential - Single Family
SUBDIVISIOND E E R F I E L D V I L L A G E N O 2
SCHOOLWestBloomfield
Property Description
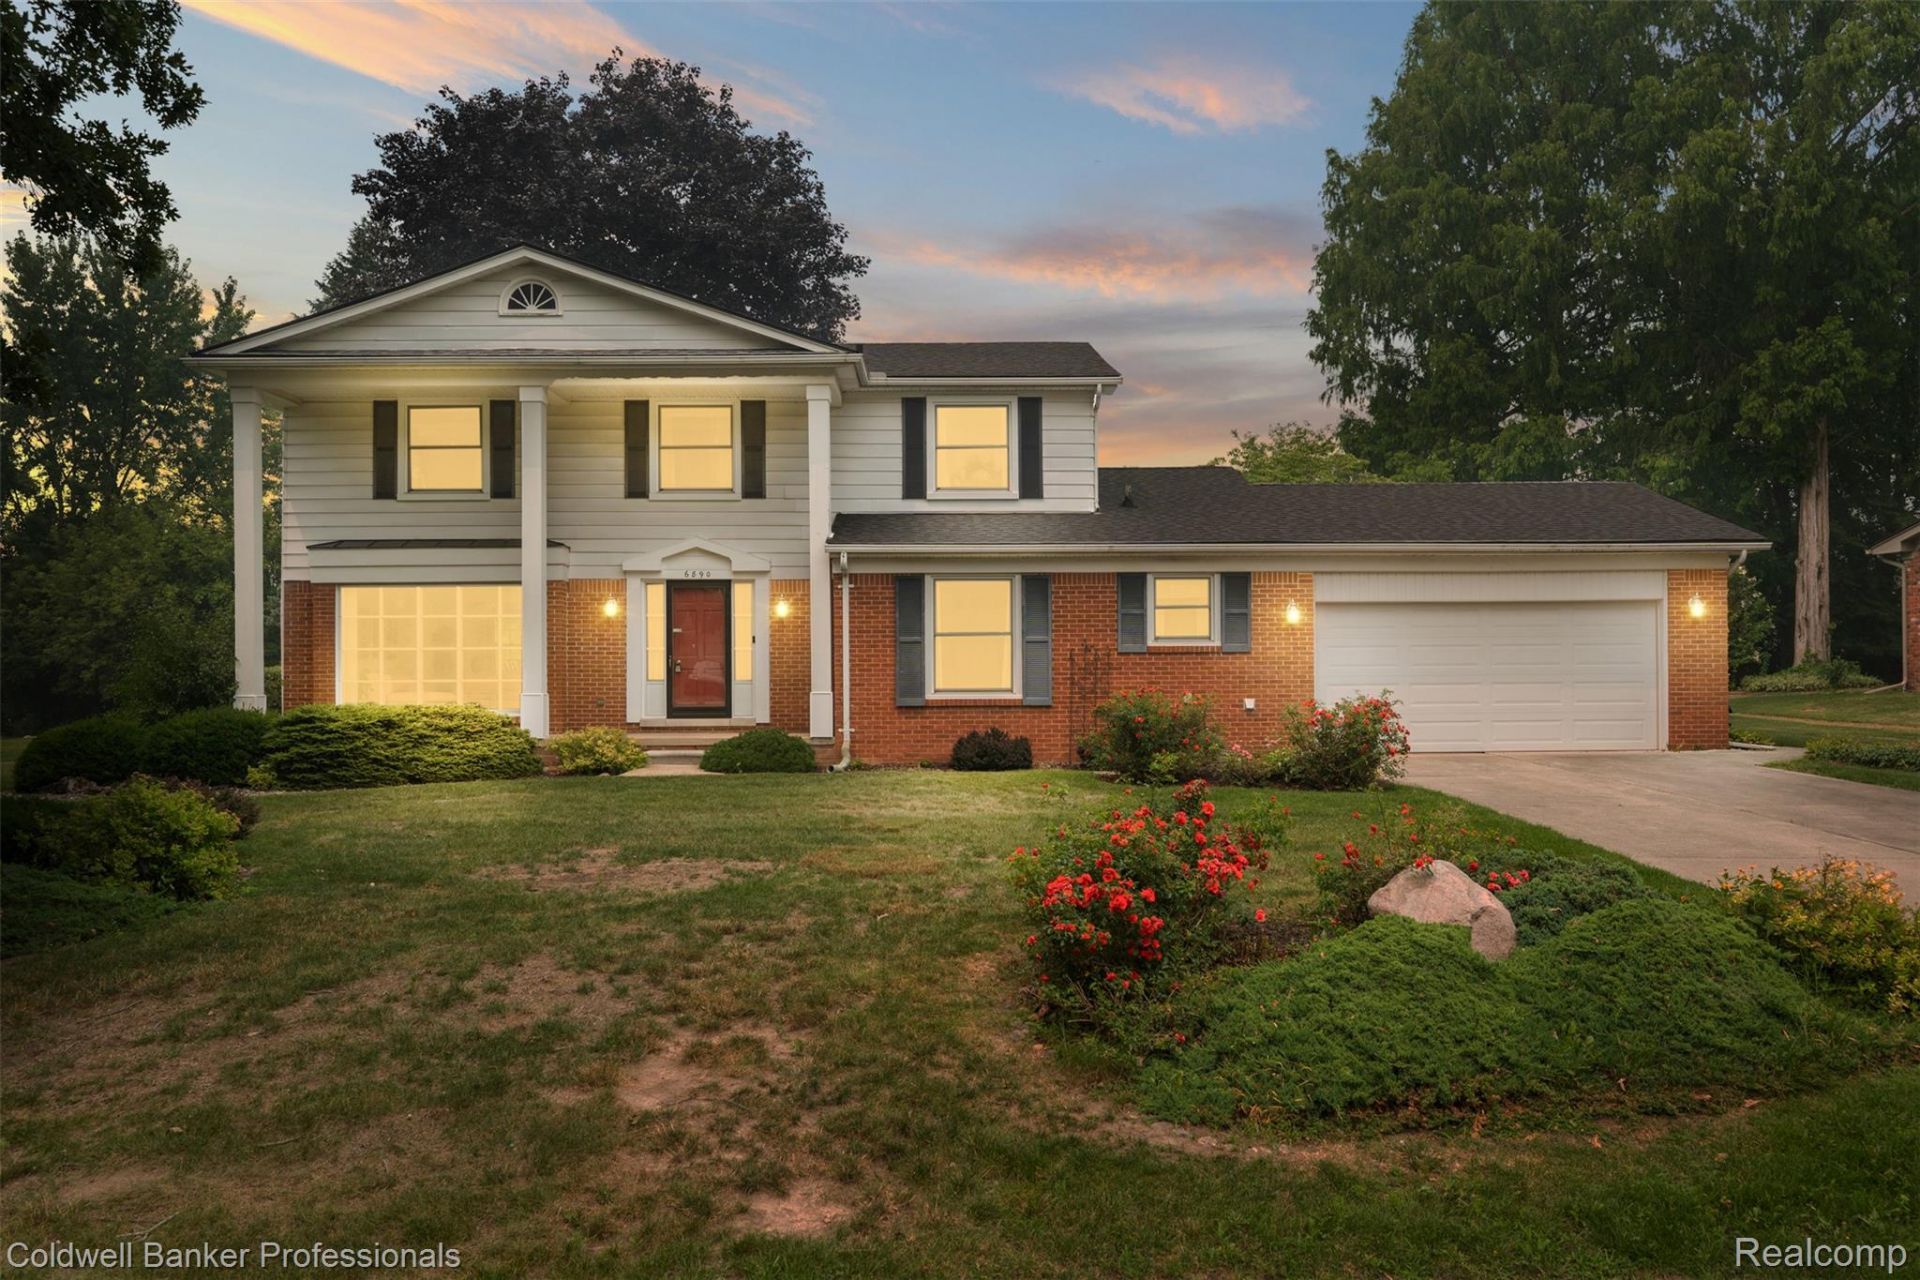
Fantastic opportunity to buy a 4 bedroom colonial in sought-after Deerfield Village. In the heart of West Bloomfield, minutes from all the dining and shopping on both Orchard Lake Road and Northwestern Hwy. Close proximity to the West Bloomfield Library & Trails, places of worship and local country clubs. A spacious yard is nice and flat for whatever activities you choose. Enter into the 2 story foyer of a traditional center hall colonial. Extensive hardwood throughout the home, including the staircase. Just the living room and dining room have carpet. All bedrooms have hardwood. Natural light flows into the home through numerous, expansive windows. The first floor office has built in''s. The laundry room is conveniently located on the main floor. The kitchen opens to a large deck overlooking the spacious yard! The Primary suite includes a primary bath Three additional bedrooms that share a full bath that complete the upstairs. West Bloomfield Schools: Doherty Elem., West Bloomfield Middle & West Bloomfield High. All three schools are less than a 10-minute drive. One of the bigger perks of this awesome community: Deerfield Village Community POOL & PLAYGROUND!
Property Features
Property Type: Residential - Single Family
Basement: Full, Unfinished
Basement: Yes
Cooling: Central Air
Garage: 2 car attached
Heating: Forced Air, Natural Gas
Home Style: Colonial
Lot Size: 0.34 Acres
Roof Type: Asphalt
Stories: 2.0
Taxes: $4,468
Year Built: 1968
Amenities
Entrance Foyer
Feature Descriptions
Appliances: Built In Electric Oven, Dishwasher, Disposal, Dryer, Electric Cooktop, Free Standing Refrigerator, Microwave, Washer
Community Features: Clubhouse
Days on Site: 41
Exterior: Brick
Fireplace: Family Room, Gas
HOA Fee: 430/ Annually
Laundry: Laundry Room
Lot: Level
Lot Dimensions: 100X150
Parcel#: 1835255020
Parking: Two Car Garage, Attached, Driveway, Electricityin Garage, Garage Faces Front, Garage Door Opener
Parking Notes: Two Car Garage, Attached, Driveway, Electricityin
Patio/Porch: Deck, Porch
Pets Allowed: Yes
Pool: Community, In Ground
Sewer: Public Sewer
Summer Tax: 2781
Water: Public
Winter Tax: 1687
Room Sizes
Bath Full: 8 X 7
Primary Bathroom: 8 X 5
Kitchen: 12 X 12
Living Room: 14 X 17
Family Room: 24 X 13
Laundry: 7 X 11
Primary Bedroom: 21 X 16
Bedroom: 12 X 13
Breakfast Nook Room: 12 X 8
Library: 11 X 11
Bath Lav: 5 X 6
Local Schools
School District: WestBloomfield
Listed By / Shown By
Listed By
Agency Name: Coldwell Banker Professionals-Northville
Agency Phone: 2483473050
Shown By
Agent Name: Nathan Oake
Agent Phone: (734) 845-0680
Agency Title: Griffith Realty

Estimate Your Payment
Estimated Payment
$ 1,568.02 per month $1,057.14 Principal & Interest $372.33 Property Tax $138.54 Homeowner's InsuranceChange Payment Information

IDX provided courtesy of Realcomp II Ltd.
©2021 Realcomp II Ltd. Shareholders
Privacy Policy / DMCA Notice / ADA Accessibility


This site is hosted, designed and copyright
© 1994 - 2026 by
Delta Media Group, Inc. -- Patent Pending --
6890 Alderley Way | MLS# 20261044363
This single family home located at 6890 Alderley Way, West Bloomfield Township, Mi 48322 is currently listed for sale with an asking price of $475,000. This property was built in 1968 and has 4 bedrooms and 2 full and 1 partial baths with 2599 sq. ft. Alderley Way is located in the D E E R F I E L D V I L L A G E N O 2 subdivision within the WestBloomfield school district. Search D E E R F I E L D V I L L A G E N O 2 real estate on noake.griffithrealty.com today.