NathanOake

BEDS3
BATHS2 full
SQUARE FEET1,550
MLS#20261057953
STATUSActive
PROPERTY TYPEResidential - Single Family
SCHOOLMarlette
Property Description
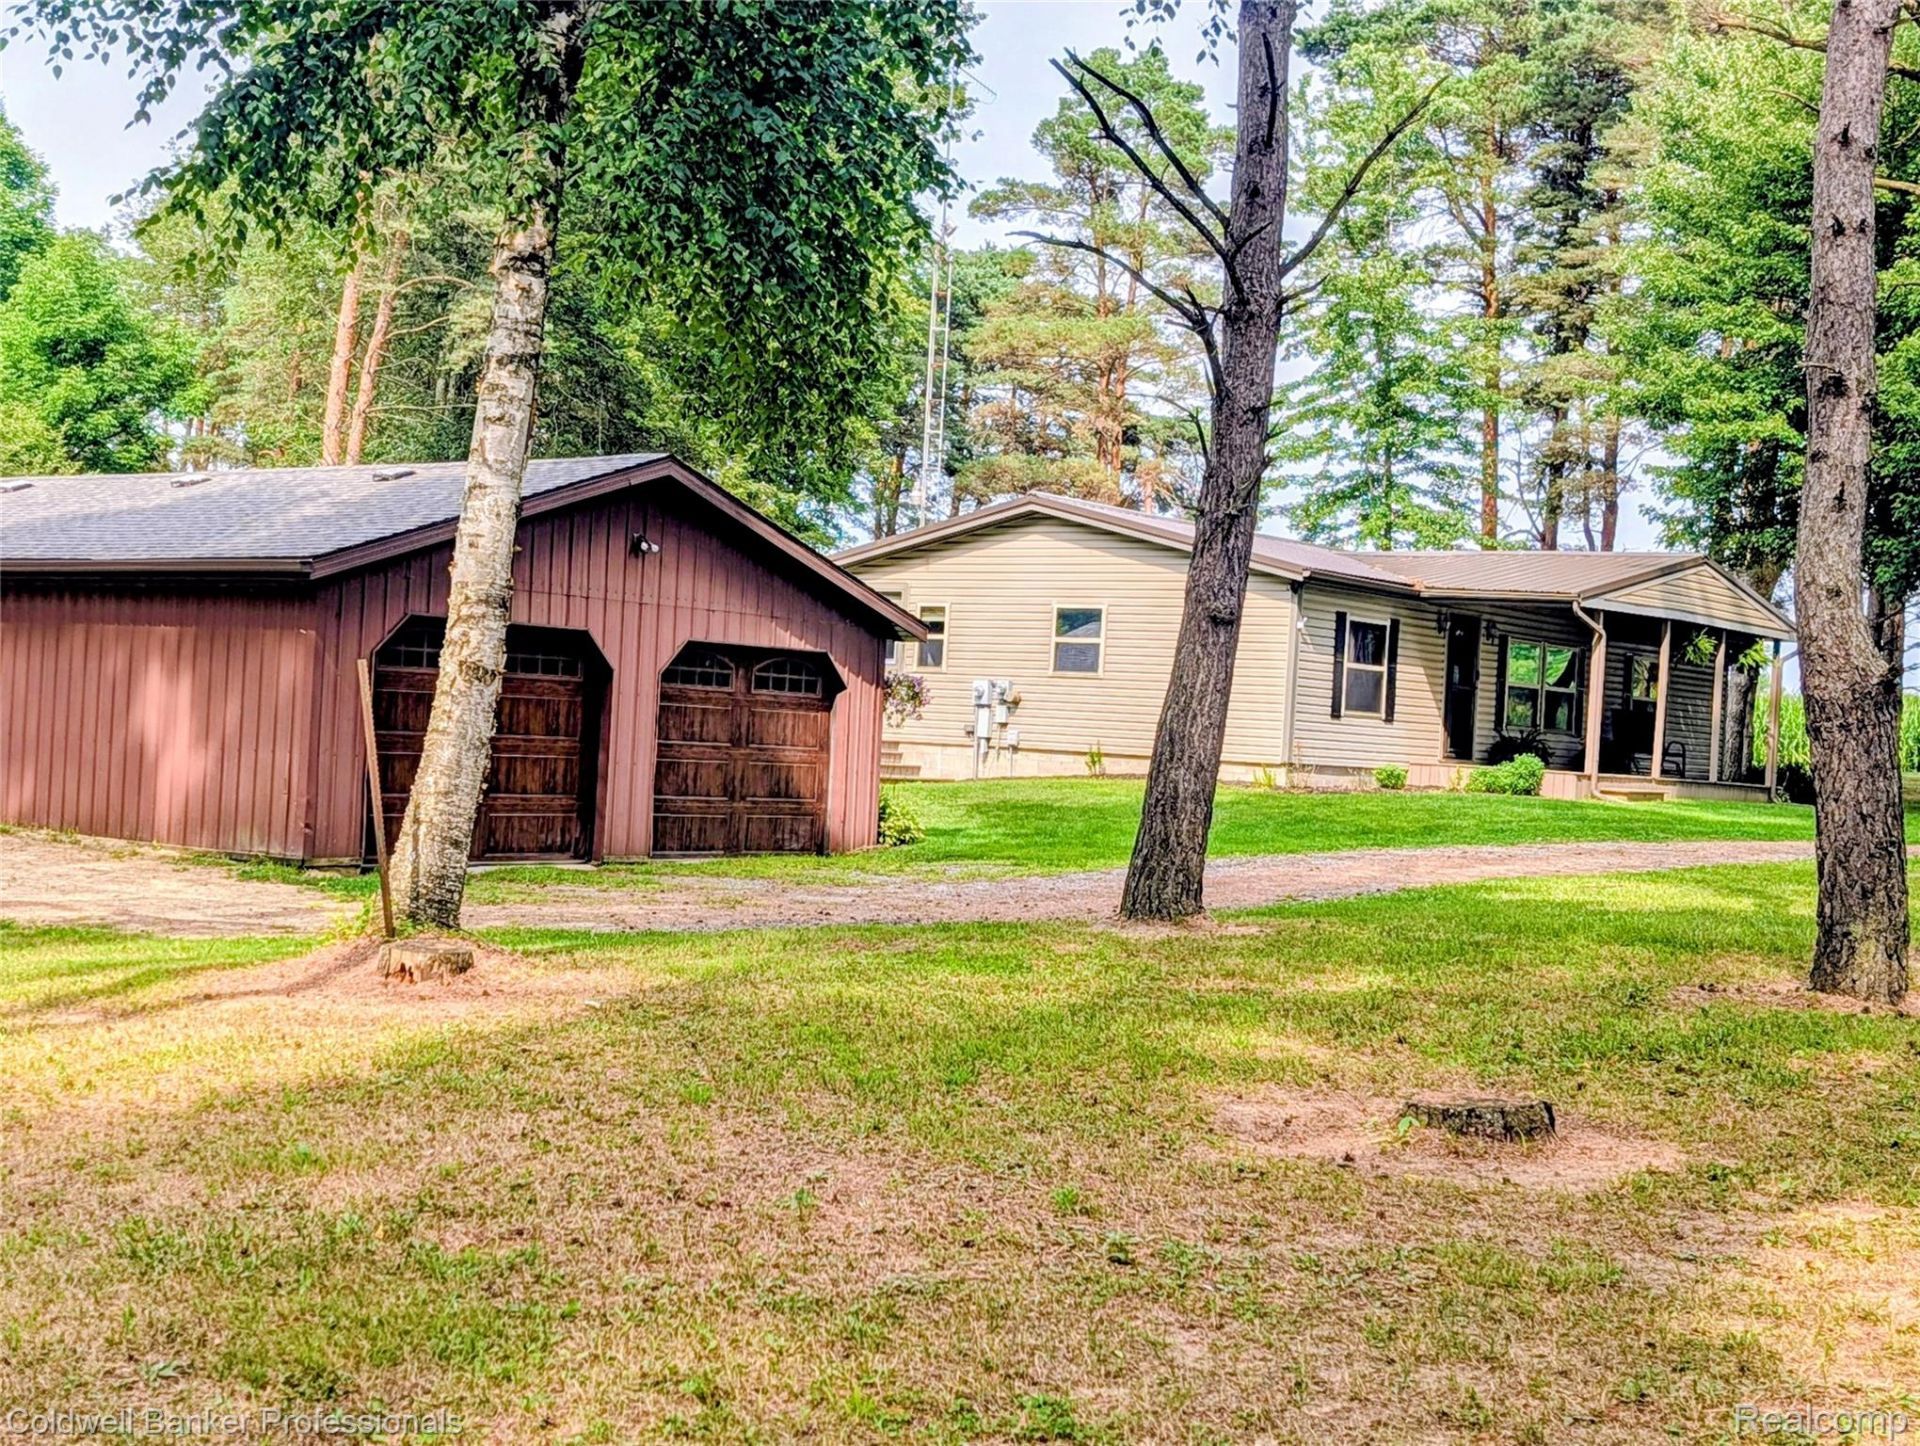
Discover the inviting 3 Bedroom 2 Bath single-family residence at 6895 Lanway RD, Koylton Township, MI. Built in 1988, this home is ready for you to move in and begin your next chapter, offering a comfortable and welcoming atmosphere from the moment you arrive. The kitchen is designed for both culinary exploration and casual gatherings, featuring sleek stainless-steel appliances and a convenient peninsula, perfect for meal preparation or informal dining. Beyond the main living areas, a dedicated laundry room provides practical convenience. Step outside to the covered deck, an ideal space for enjoying the outdoors in comfort, regardless of the weather. This Koylton Township residence presents a wonderful opportunity to embrace a lifestyle of ease and comfort. This house has had many Updates through the Years including Roof, Siding, Windows, Doors, Gutters, Decks, Kitchen with Quartz Countertops, Appliances, Drywall, Flooring, Bathrooms, Cedar Lined Closets and a Whole New Septic Field In 2026. The Garage/Pole Barn has a Two Car Entrance with Plenty of Storage Space. Property is Beautiful with an Up North Feeling with an Abundance of Wildlife. If you are a Hunter or just want to watch the Wildlife with a Peaceful Setting this 10 Acre Parcel is Perfect. All Appliances Stay. Take a Look and make this Your Home to make Family Memories. Easy to Show.
Property Features
Property Type: Residential - Single Family
Cooling: Ceiling Fans, Central Air
Garage: 2
Heating: Forced Air, Other Heating Source, Propane
Home Style: Manufacturedwith Land
Lot Size: 10.00 Acres
Roof Type: Asphalt
Stories: 1.0
Taxes: $1,370
Year Built: 1988
Feature Descriptions
Appliances: Dishwasher, Dryer, Free Standing Refrigerator, Gas Cooktop, Microwave, Stainless Steel Appliances, Washer, Water Softener Owned
Days on Site: 36
Exterior: Vinyl Siding
Lot Dimensions: 330x1320
Parcel#: 016027000025000
Parking: Two Car Garage, Detached, Oversized, Workshop In Garage
Parking Notes: Two Car Garage, Detached, Oversized, Workshop In G
Patio/Porch: Covered, Deck, Porch
Sewer: Septic Tank
Summer Tax: 467
Water: Well
Winter Tax: 903
Room Sizes
Kitchen: 13 X 9
Dining Room: 10 X 13
Living Room: 15 X 19
Family Room: 11 X 20
Primary Bedroom: 14 X 14
Bedroom: 10 X 13
Bath Full: 6 X 8
Laundry: 6 X 12
Local Schools
School District: Marlette
Listed By / Shown By
Listed By
Agency Name: Coldwell Banker Professionals
Agency Phone: 8106648524
Shown By
Agent Name: Nathan Oake
Agent Phone: (734) 845-0680
Agency Title: Griffith Realty

Estimate Your Payment
Estimated Payment
$ 977.33 per month $763.15 Principal & Interest $114.17 Property Tax $100.01 Homeowner's InsuranceChange Payment Information

IDX provided courtesy of Realcomp II Ltd.
©2021 Realcomp II Ltd. Shareholders
Privacy Policy / DMCA Notice / ADA Accessibility


This site is hosted, designed and copyright
© 1994 - 2026 by
Delta Media Group, Inc. -- Patent Pending --
6895 Lanway Road | MLS# 20261057953
This single family home located at 6895 Lanway Road, Koylton Township, Mi 48741 is currently listed for sale with an asking price of $342,900. This property was built in 1988 and has 3 bedrooms and 2 full baths with 1550 sq. ft. Lanway Road is located within the Marlette school district. Search Koylton Township real estate on noake.griffithrealty.com today.