NathanOake

BEDS3
BATHS2 full 1 partial
SQUARE FEET1,820
MLS#20261058618
STATUSPending
PROPERTY TYPEResidential - Single Family
SCHOOLCenterLine
Property Description
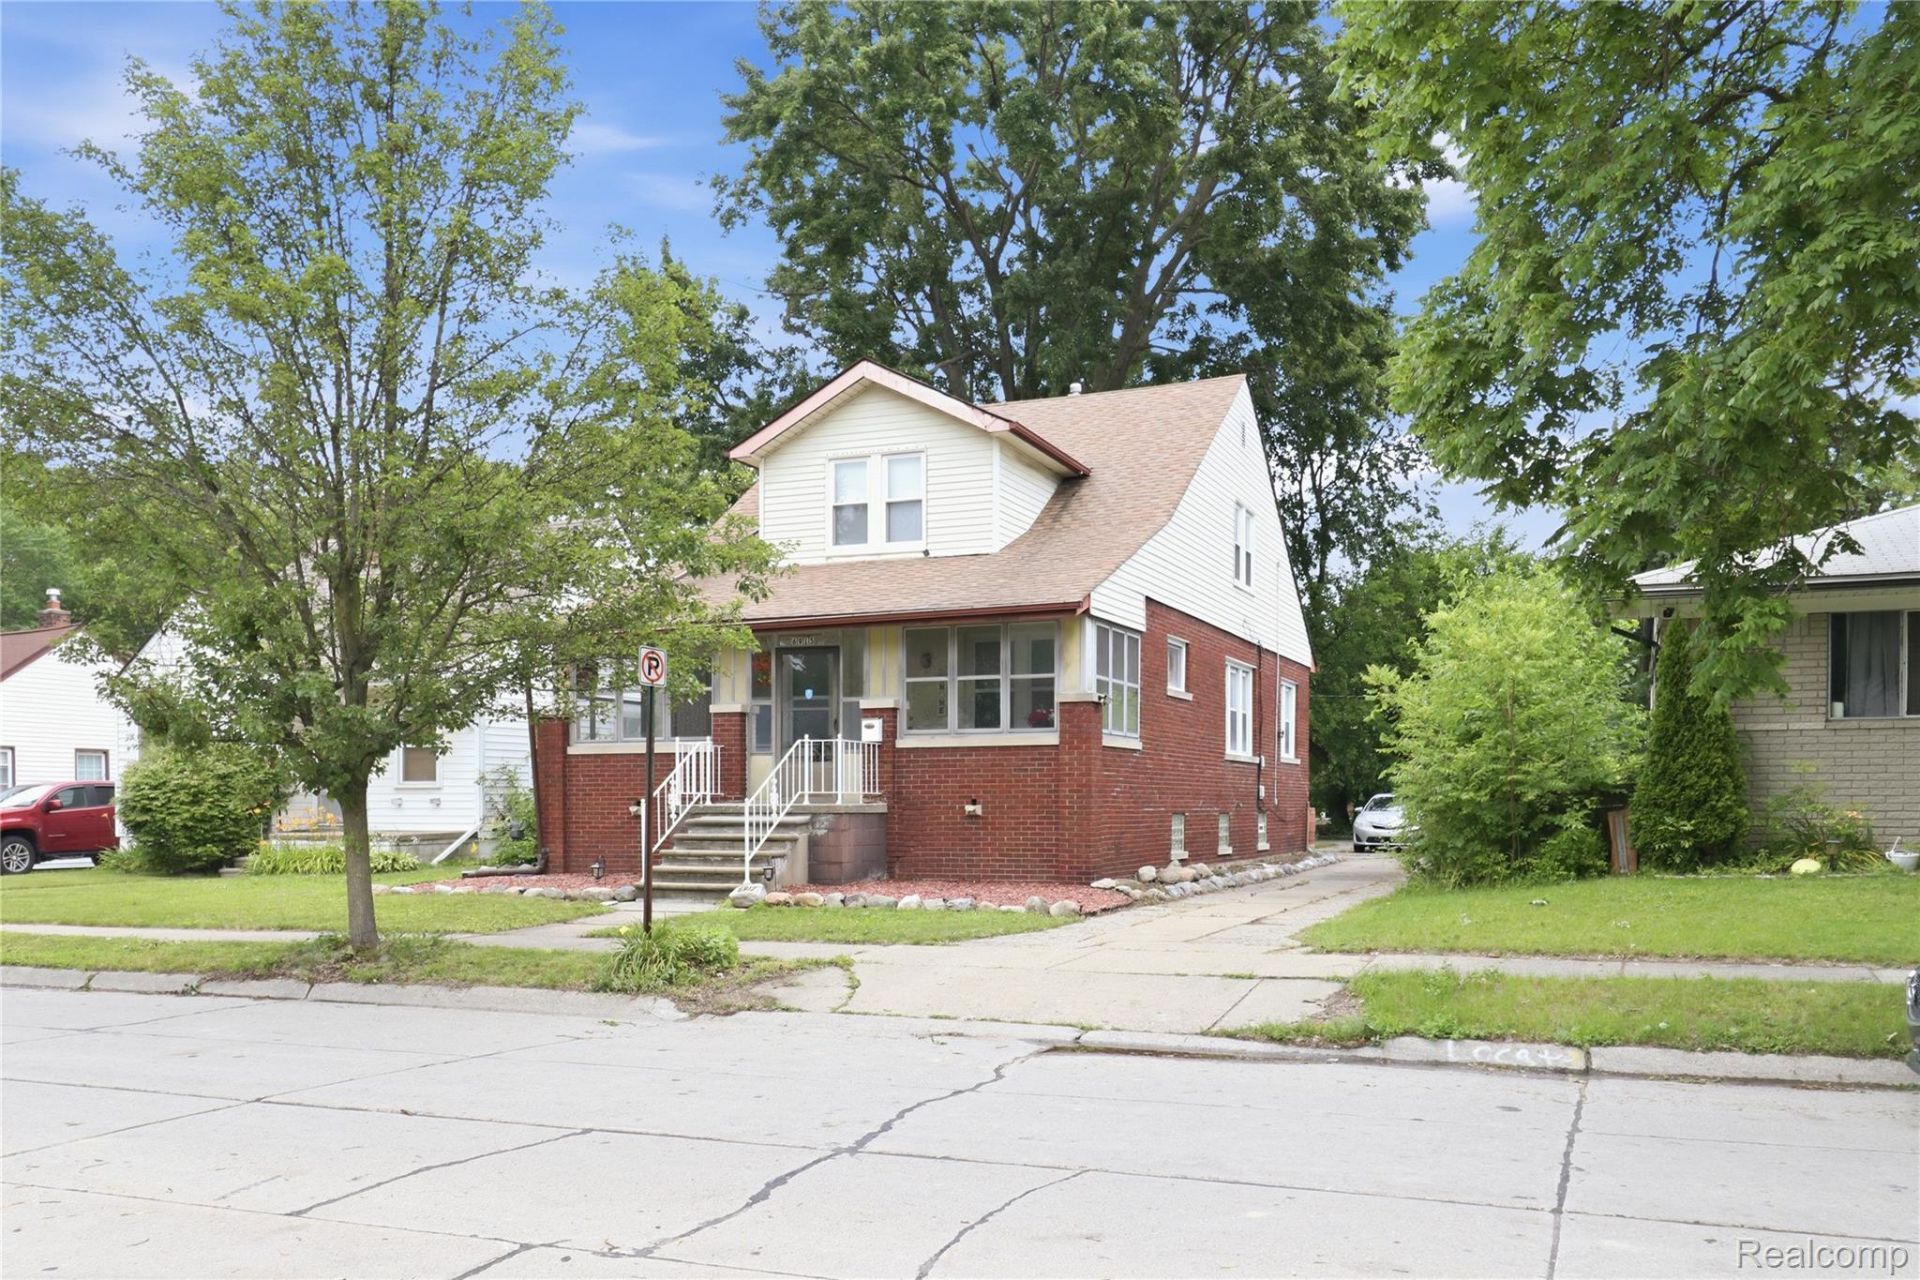
What a great value! This spacious 3-bedroom, 3-bath brick colonial in Center Line offers incredible flexibility and potential. The bright living room features large windows that fill the home with natural light. The updated kitchen includes stainless steel appliances, granite countertops, and ample cabinet space.Designed with multi-generational living or investment potential in mind, the home features a kitchen on both the first and second floors, along with separate entrances for added privacy and convenience. The basement already has framing for an additional bedroom and a roughed-in bathroom, making it easy to finish and create even more living space or a possible third unit (subject to local approvals).Outside, you'll find a large fenced backyard that's perfect for entertaining, pets, or gardening. Whether you're looking for a spacious primary residence, a multi-family conversion opportunity, or an investment property, this home offers endless possibilities. Don't miss your chance to see all it has to offer-schedule your showing today!
Property Features
Property Type: Residential - Single Family
Basement: Full, Unfinished
Basement: Yes
Heating: Forced Air, Natural Gas
Home Style: Half Duplexwith Land
Lot Size: 0.13 Acres
Stories: 2.0
Taxes: $6,522
Year Built: 1924
Feature Descriptions
Days on Site: 40
Exterior: Block, Brick, Vinyl Siding
Lot Dimensions: 40X140
Parcel#: 1321452016
Parking: Drive Through, No Garage
Parking Notes: Drive Through, No Garage
Sewer: Public Sewer, Sewer At Street
Summer Tax: 5154
Water: Public
Winter Tax: 1368
Room Sizes
Living Room: 21 X 15
Kitchen: 14 X 11
Kitchen2nd: 10 X 10
Bedroom: 10 X 10
Dining Room: 11 X 12
Local Schools
School District: CenterLine
Listed By / Shown By
Listed By
Agency Name: Wasim International Realty
Agency Phone: 2482388808
Shown By
Agent Name: Nathan Oake
Agent Phone: (734) 845-0680
Agency Title: Griffith Realty

Estimate Your Payment
Estimated Payment
$ 1,084.71 per month $478.50 Principal & Interest $543.50 Property Tax $62.71 Homeowner's InsuranceChange Payment Information

IDX provided courtesy of Realcomp II Ltd.
©2021 Realcomp II Ltd. Shareholders
Privacy Policy / DMCA Notice / ADA Accessibility


This site is hosted, designed and copyright
© 1994 - 2026 by
Delta Media Group, Inc. -- Patent Pending --
6915 Braun | MLS# 20261058618
This single family home located at 6915 Braun, Center Line, Mi 48015 is currently listed for sale with an asking price of $215,000. This property was built in 1924 and has 3 bedrooms and 2 full and 1 partial baths with 1820 sq. ft. Braun is located within the CenterLine school district. Search Center Line real estate on noake.griffithrealty.com today.