NathanOake

BEDS3
BATHS3 full 1 partial
SQUARE FEET3,038
MLS#20261070152
STATUSActive
PROPERTY TYPERental - Condominium
SUBDIVISIONM I L L S T R E A M V I L L A G E O C C P N 1458
SCHOOLRochester
Property Description
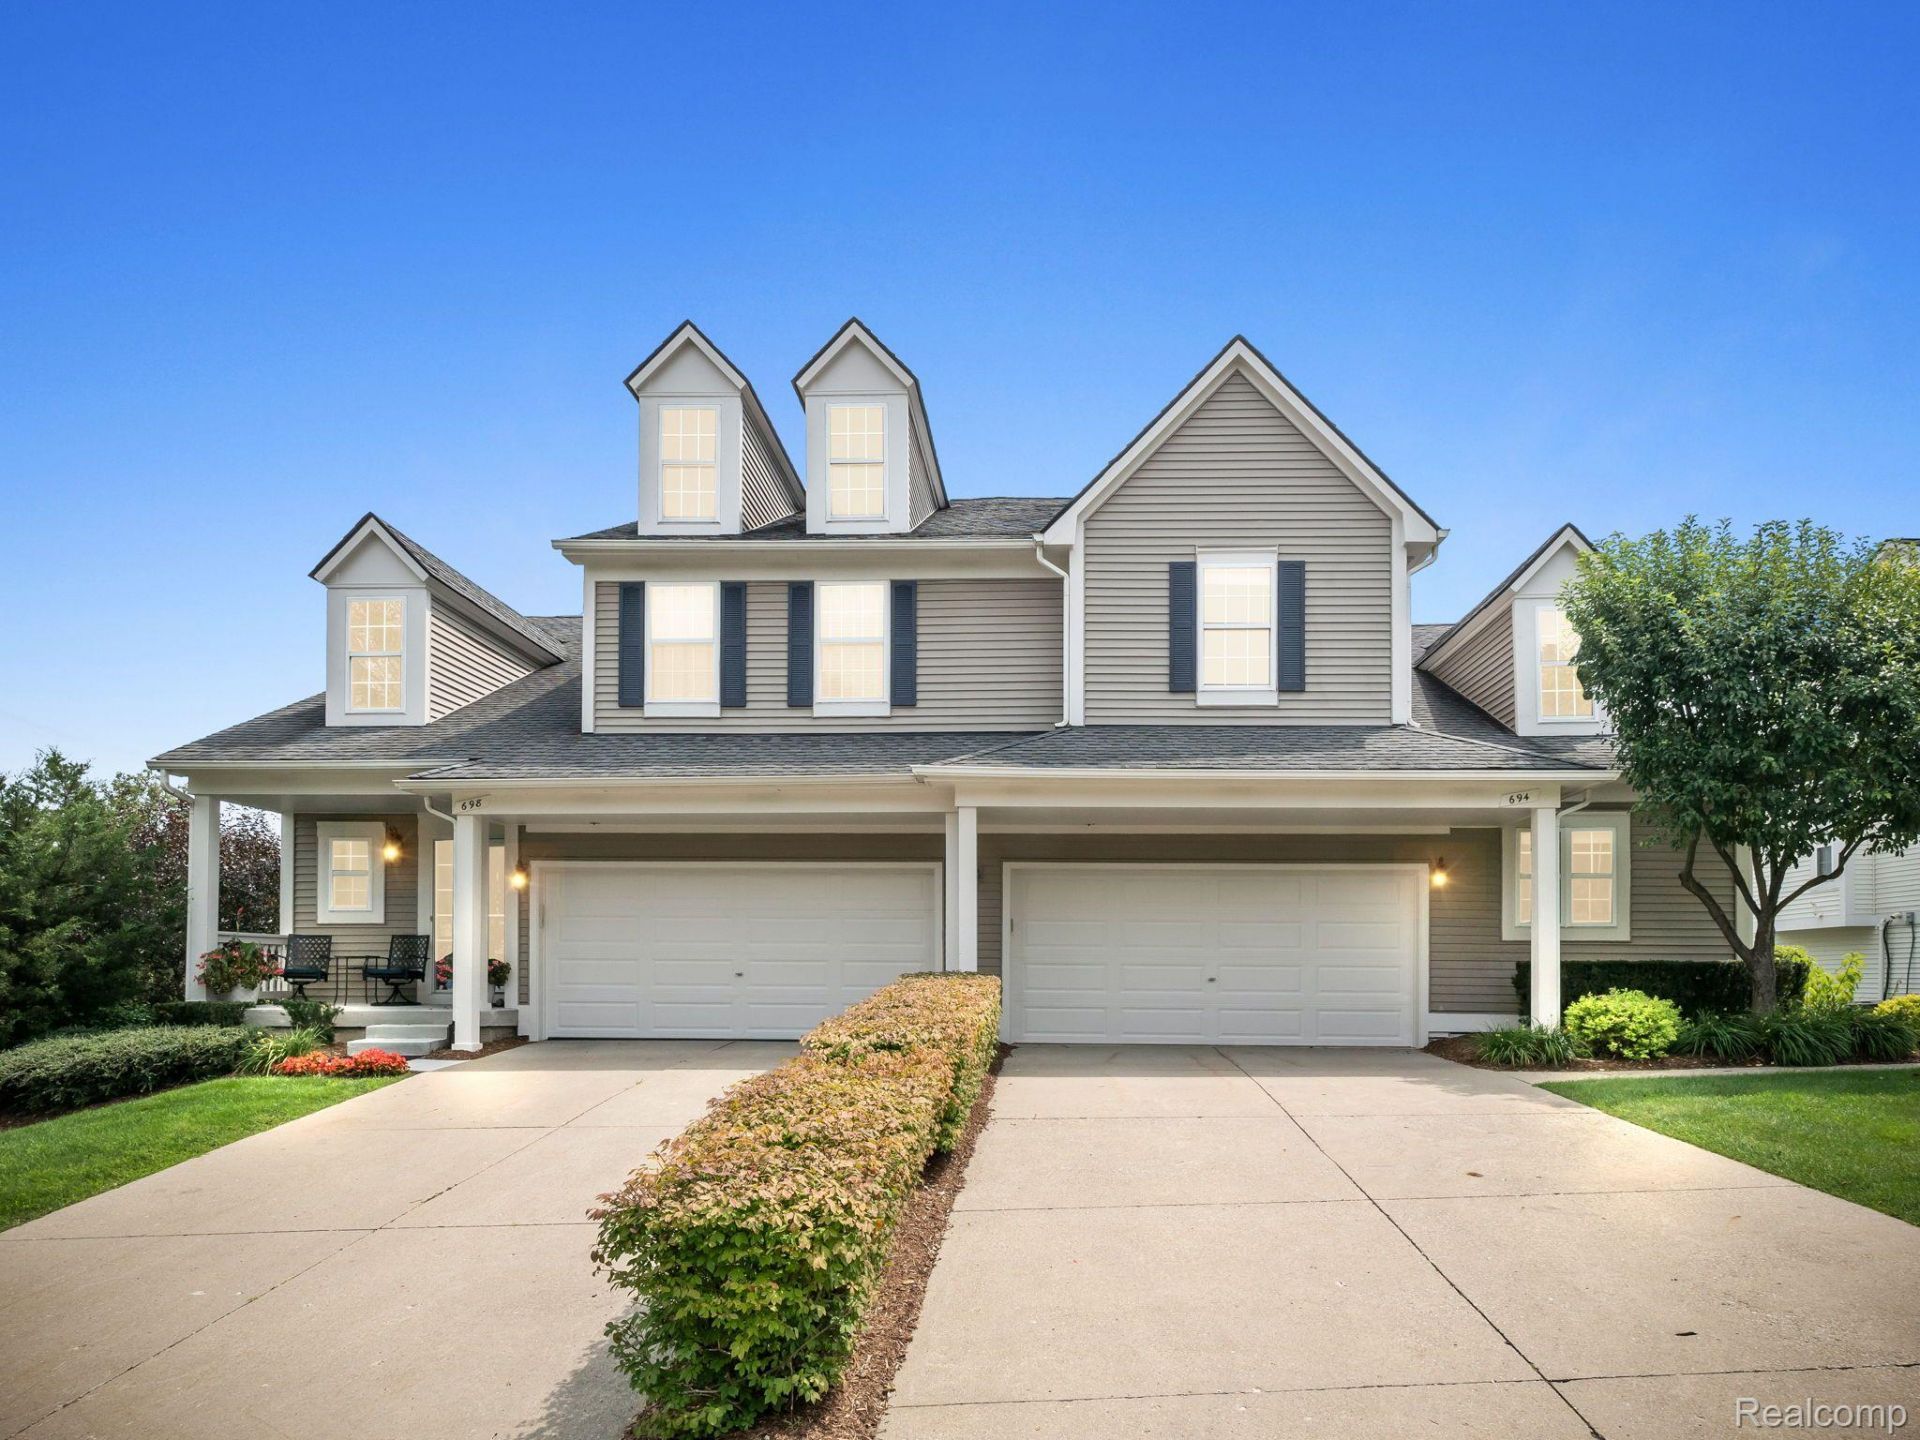
Beautifully well maintained condo in desirable Mill Stream Village in Rochester Hills! This 3 bedroom, 3.5 bathroom offers an open floor layout from the kitchen to the main living room that has vaulted ceilings and a gas fireplace. Beautiful balcony porch off of the kitchen! First floor master bedroom that hosts two walk in closets and in suite bathroom. 1st floor laundry! Upstairs offers a very large bedroom with full bath and loft. The walkout basement is fully finished with 9' ceilings, a bedroom, full bath and second kitchen area that would make a great entertaining area or mother in law suite. The walkout basement leads to a nice patio to enjoy a morning cup of coffee! 2700 of finished living space! 2 car garage with epoxy flooring. This condo has a private side front door entrance and hosts a great view. Award winning Rochester School District. Close to Downtown Rochester, many parks, shopping and close to the amenities Shelby Twp has to offer as well! Come check out this meticulously maintained condo that will not disappoint! $40 application fee. 1 1/2 month's security deposit required.
Property Features
Property Type: Rental - Condominium
Basement: Yes
Basement: Finished, Walk Out Access
Cooling: Ceiling Fans, Central Air
Garage: 2 car attached
Heating: Forced Air, Natural Gas
Home Style: Colonial
Stories: 2.0
Taxes: $0
Year Built: 2002
Amenities
Balcony
Feature Descriptions
Appliances: Convection Oven, Dishwasher, Disposal, Dryer, Electric Cooktop, Free Standing Refrigerator, Microwave, Washer
Days on Site: 5
Exterior: Brick, Vinyl Siding
Fireplace: Great Room
Parcel#: 1502452022
Parking: Two Car Garage, Attached, Direct Access, Garage Door Opener
Parking Notes: Two Car Garage, Attached, Direct Access, Garage Do
Patio/Porch: Deck, Patio, Porch
Pets Allowed: No
Sewer: Public Sewer
Water: Public
Room Sizes
Primary Bedroom: 15 X 12
Bedroom: 16 X 15
Dining Room: 10 X 9
Family Room: 20 X 15
Great Room: 19 X 13
Kitchen: 14 X 11
Laundry: 8 X 6
Kitchen2nd: 13 X 10
Bath Lav: 5 X 5
Local Schools
School District: Rochester
Listed By / Shown By
Listed By
Agency Name: Realty Executives Stoney Creek
Agency Phone: 2489232795
Shown By
Agent Name: Nathan Oake
Agent Phone: (734) 845-0680
Agency Title: Griffith Realty


IDX provided courtesy of Realcomp II Ltd.
©2021 Realcomp II Ltd. Shareholders
Privacy Policy / DMCA Notice / ADA Accessibility


This site is hosted, designed and copyright
© 1994 - 2026 by
Delta Media Group, Inc. -- Patent Pending --
694 W Bluff | MLS# 20261070152
This property located at 694 W Bluff , Rochester Hills, Mi 48307 is currently listed for rent with an asking price of $2,800 / Monthly. W Bluff is located within the Rochester school district. Search Rochester Hills real estate on noake.griffithrealty.com today.