NathanOake

BEDS3
BATHS2 full 1 partial
SQUARE FEET1,900
MLS#20261044321
STATUSContingent - C C S
PROPERTY TYPEResidential - Single Family
SCHOOLKalkaska
Property Description
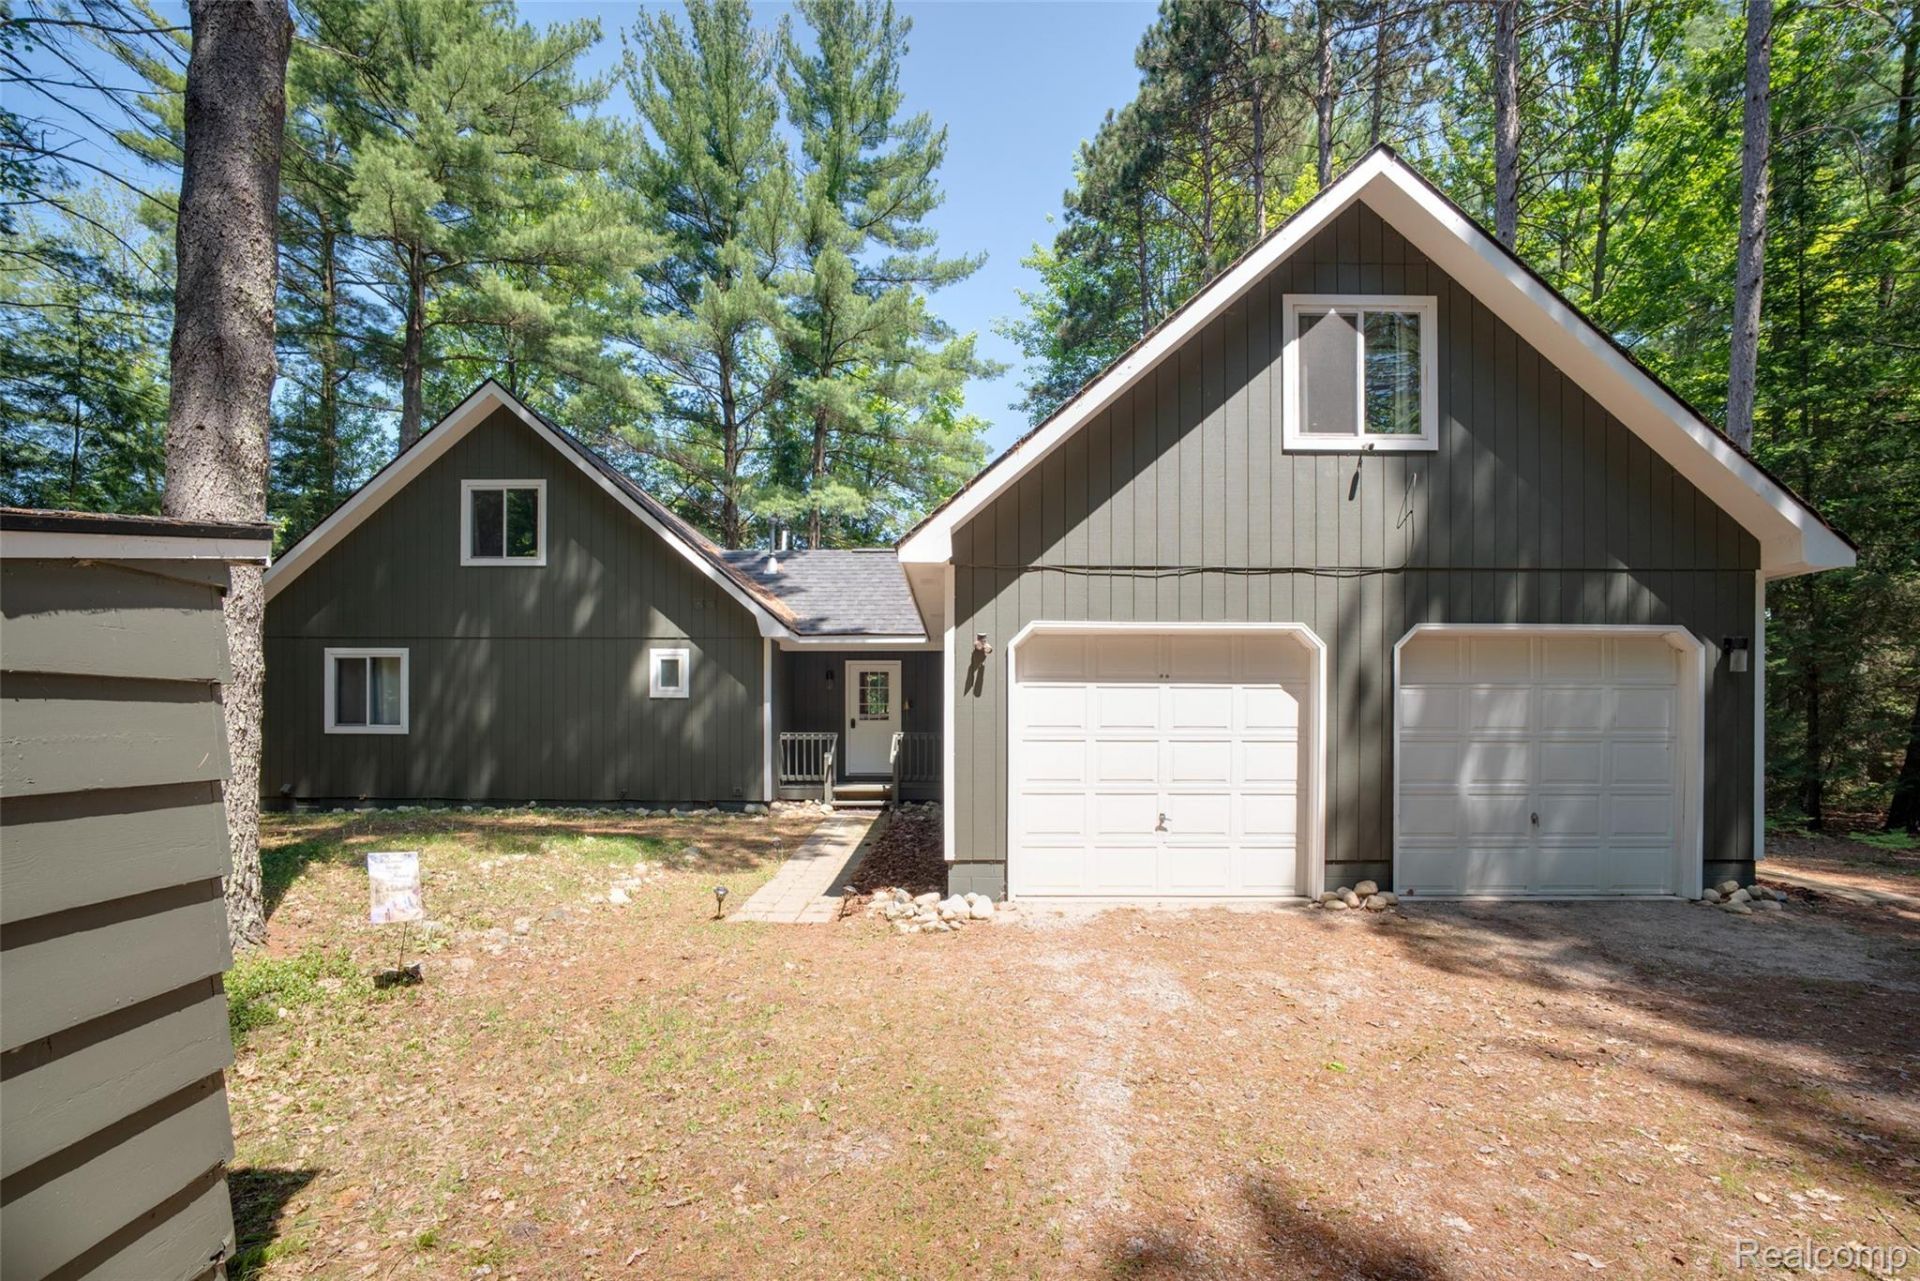
Welcome to this stunning riverfront retreat situated on just over 2 acres along the picturesque Rapid River. Surrounded by nature and offering breathtaking views of the wilderness, this property provides the perfect setting for outdoor enthusiasts with easy access to hiking, biking, fishing, and boating. This 3-bedroom, 2.1-bath home offers 1,765 SQFT of inviting living space designed to take full advantage of its serene surroundings. The kitchen features abundant cabinet and counter space. The living room is highlighted by a beautiful stone-surround fireplace and an abundance of windows that showcase the peaceful backyard and natural landscape. The main level includes the primary bedroom, 2 full bathrooms, and a convenient laundry room. Upstairs, a loft area with a skylight provides additional living or flex space. Just beyond the loft is a bedroom accompanied by a half bath. On the opposite side of the home, you'll find a second loft area and an additional bedroom, offering privacy and versatility for guests, family members, or a home office. Additional features include a 2-car attached garage and an exceptional setting that blends comfort, privacy, and year-round recreation. Parcel IDs included in the sale are 004-008-053-00 and 004-005-030-00. Schedule a showing today! BTVAI.
Property Features
Property Type: Residential - Single Family
Cooling: Central Air
Garage: 2 car attached
Heating: Forced Air, Natural Gas
Home Style: Colonial
Lot Size: 2.35 Acres
Stories: 2.0
Taxes: $9,475
Year Built: 1999
Feature Descriptions
Body of Water: Rapid River, Torch River
Days on Site: 83
Exterior: Wood Siding
Lot: Wooded
Lot Dimensions: Irregular
Parcel#: 00400503000
Parking: Two Car Garage, Attached
Parking Notes: Two Car Garage, Attached
Sewer: Septic Tank
Summer Tax: 7757
Water: Well
Water Features: River Front, Waterfront
Winter Tax: 1718
Room Sizes
Bedroom: 13 X 12
Dining Room: 11 X 11
Family Room: 13 X 22
Kitchen: 11 X 11
Laundry: 7 X 5
Library: 13 X 7
Living Room: 16 X 22
Sitting Room: 11 X 6
Bath Full: 11 X 5
Bath Lav: 5 X 8
Local Schools
School District: Kalkaska
Listed By / Shown By
Listed By
Agency Name: KW Professionals
Agency Phone: 7344594700
Shown By
Agent Name: Nathan Oake
Agent Phone: (734) 845-0680
Agency Title: Griffith Realty

Estimate Your Payment
Estimated Payment
$ 2,425.53 per month $1,446.40 Principal & Interest $789.58 Property Tax $189.55 Homeowner's InsuranceChange Payment Information

IDX provided courtesy of Realcomp II Ltd.
©2021 Realcomp II Ltd. Shareholders
Privacy Policy / DMCA Notice / ADA Accessibility


This site is hosted, designed and copyright
© 1994 - 2026 by
Delta Media Group, Inc. -- Patent Pending --
6954 Aarwood Trail Nw | MLS# 20261044321
This single family home located at 6954 Aarwood Trail Nw, Clearwater Township, Mi 49676 is currently listed for sale with an asking price of $649,900. This property was built in 1999 and has 3 bedrooms and 2 full and 1 partial baths with 1900 sq. ft. Aarwood Trail Nw is located within the Kalkaska school district. Search Clearwater Township real estate on noake.griffithrealty.com today.