NathanOake

BEDS3
BATHS2 full
SQUARE FEET1,539
MLS#20261057078
STATUSPending
PROPERTY TYPEResidential - Single Family
SCHOOLRomeo
Property Description
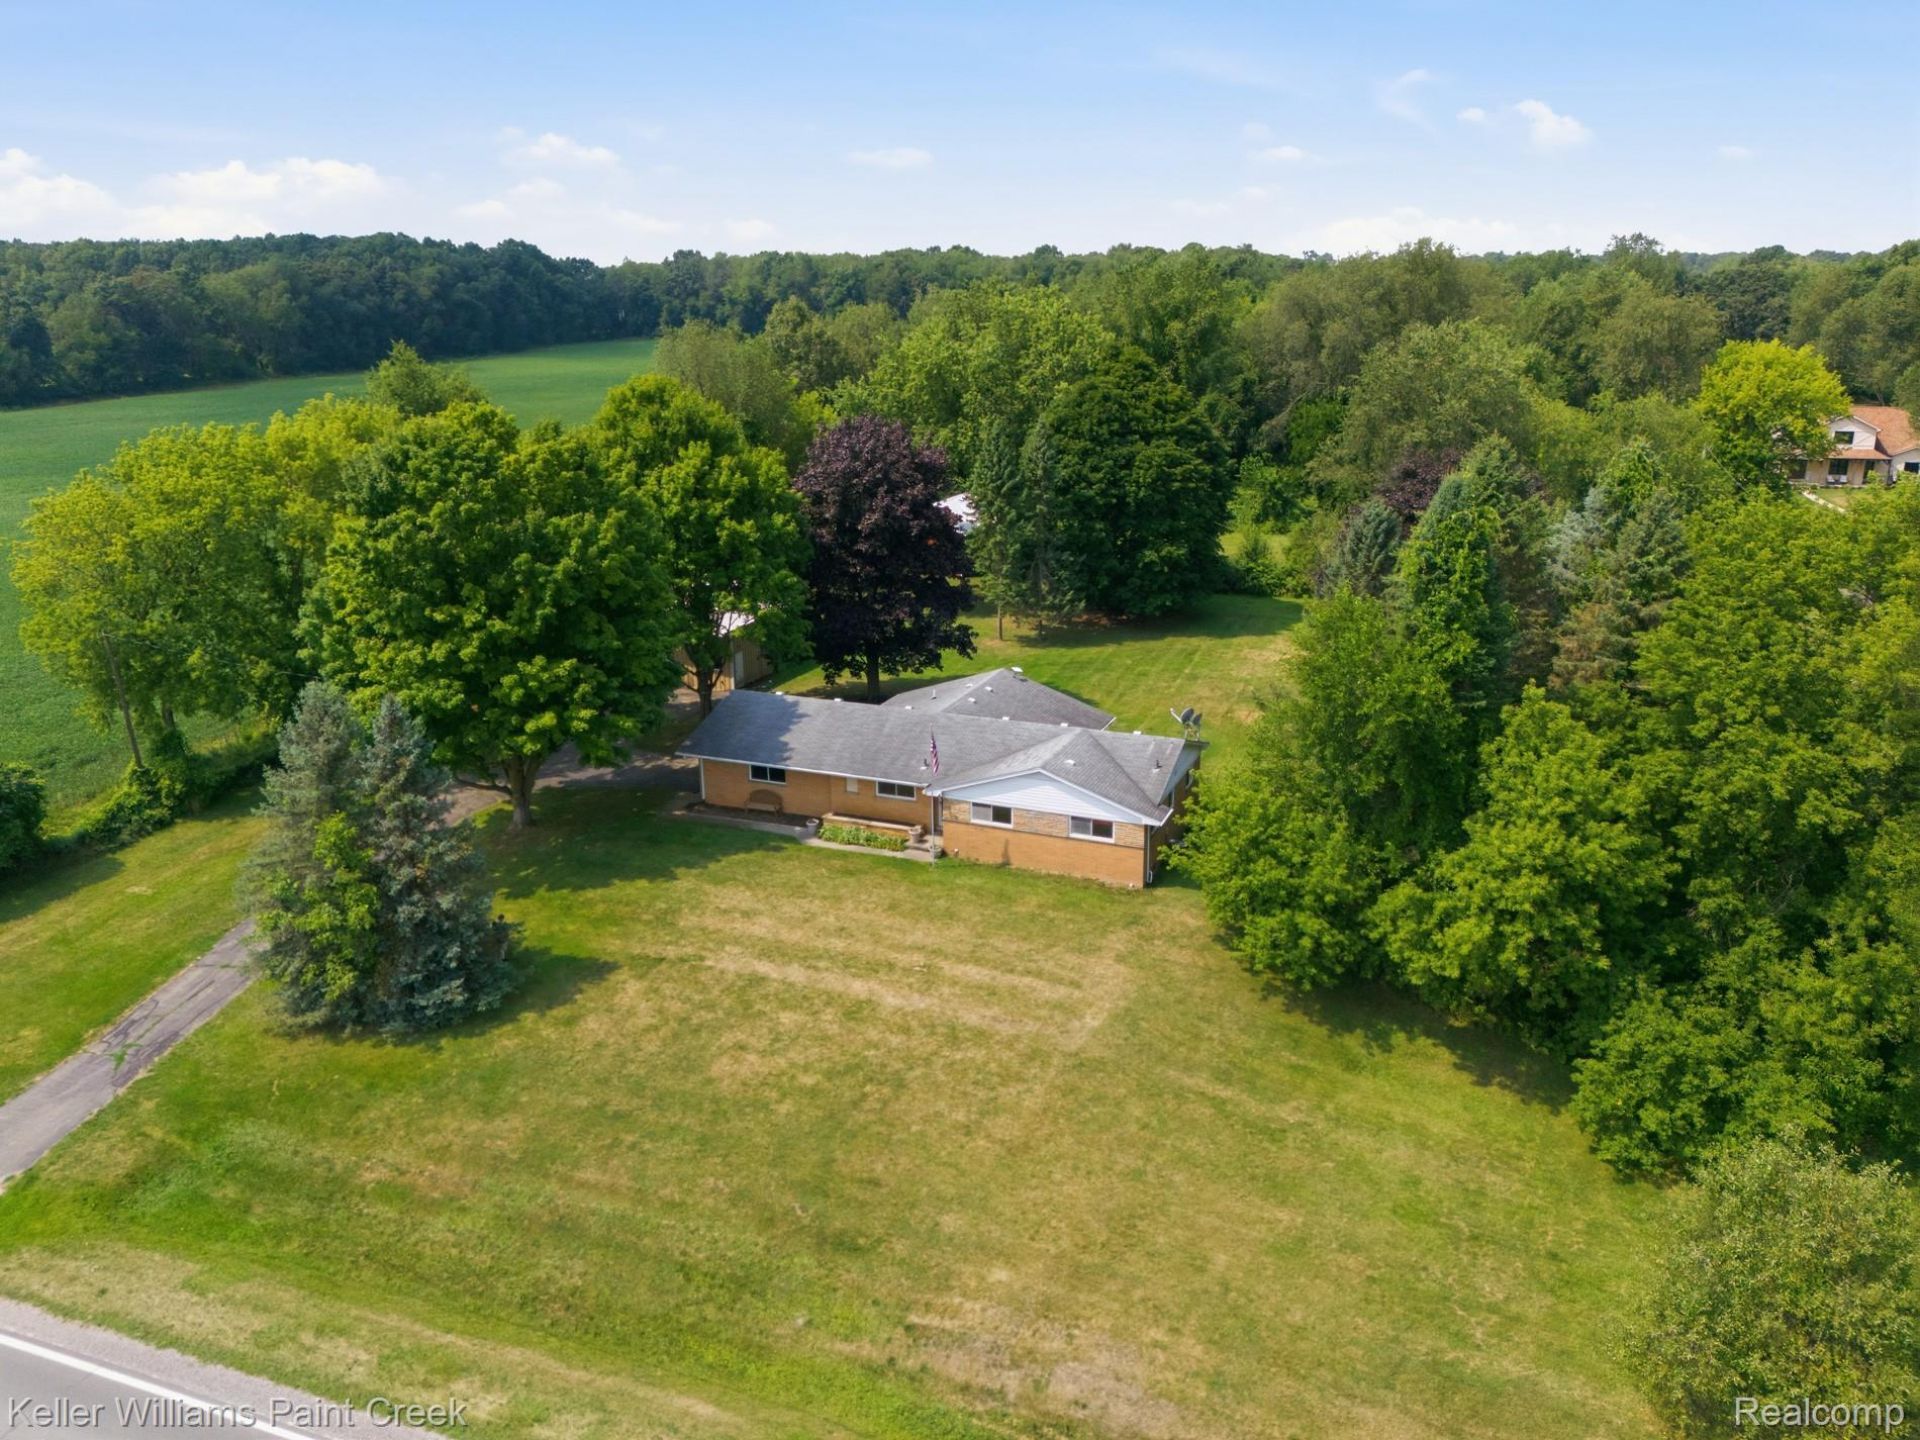
Rare Opportunity, Ranch home on 8 Beautiful Acres to include a 24x22 Attached garage, 36x30 Steel Framed Pole barn with Cement floor, Car lift , 220, Plumbed for compressor lines & Drill press Has heating system put owner not certain if works or not As Is , A 50x32 Pole barn with dirt floors and stalls. Interior of home offers 2 Full Bathrooms , 3 spacious bedrooms, Hard wood floors under all Carpeted areas. Plaster cove ceilings and built in cabinet in Great room and Dining room.All Kitchen Appliances stay,
Property Features
Property Type: Residential - Single Family
Basement: Yes
Basement: Full, Unfinished
Cooling: Ceiling Fans, Central Air
Garage: 8.5 car attached
Heating: Forced Air, Natural Gas
Home Style: Ranch
Lot Size: 8.00 Acres
Stories: 1.0
Taxes: $0
Year Built: 1964
Feature Descriptions
Appliances: Built In Electric Oven, Dishwasher, Disposal, Double Oven, Electric Cooktop, Free Standing Refrigerator, Microwave, Range Hood
Days on Site: 26
Exterior: Brick
Fencing: Fencing Allowed
Lot: Wooded
Lot Dimensions: 235x1489x235x1479
Other Structures: Barns, Pole Barn, Second Garage
Parcel#: 0132100015
Parking: Twoand Half Car Garage, Sixor More Car Garage, Attached, Detached, Electricityin Garage, Garage Door Opener, Garage Faces Side, Side Entrance, Workshop In Garage
Parking Notes: Twoand Half Car Garage, Sixor More Car Garage, Att
Patio/Porch: Covered, Patio, Porch
Sewer: Septic Tank
Water: Well
Room Sizes
Bath Full: 9 X 5
Great Room: 18 X 12
Kitchen: 14 X 13
Bedroom: 12 X 10
Family Room: 14 X 11
Dining Room: 11 X 10
Local Schools
School District: Romeo
Listed By / Shown By
Listed By
Agency Name: Keller Williams Paint Creek
Agency Phone: 2486098000
Shown By
Agent Name: Nathan Oake
Agent Phone: (734) 845-0680
Agency Title: Griffith Realty

Estimate Your Payment
Estimated Payment
$ 1,044.65 per month $923.61 Principal & Interest $0.00 Property Tax (data not provided by mls) $121.04 Homeowner's InsuranceChange Payment Information

IDX provided courtesy of Realcomp II Ltd.
©2021 Realcomp II Ltd. Shareholders
Privacy Policy / DMCA Notice / ADA Accessibility


This site is hosted, designed and copyright
© 1994 - 2026 by
Delta Media Group, Inc. -- Patent Pending --
70251 Fisher Road | MLS# 20261057078
This single family home located at 70251 Fisher Road, Bruce Township, Mi 48065 is currently listed for sale with an asking price of $415,000. This property was built in 1964 and has 3 bedrooms and 2 full baths with 1539 sq. ft. Fisher Road is located within the Romeo school district. Search Bruce Township real estate on noake.griffithrealty.com today.