NathanOake

BEDS2
BATHS1 full
SQUARE FEET1,259
MLS#20261066989
STATUSPending
PROPERTY TYPEResidential - Single Family
SUBDIVISIONS U P R V R S 1 - R O S E T O W N S H I P
SCHOOLHolly
Property Description
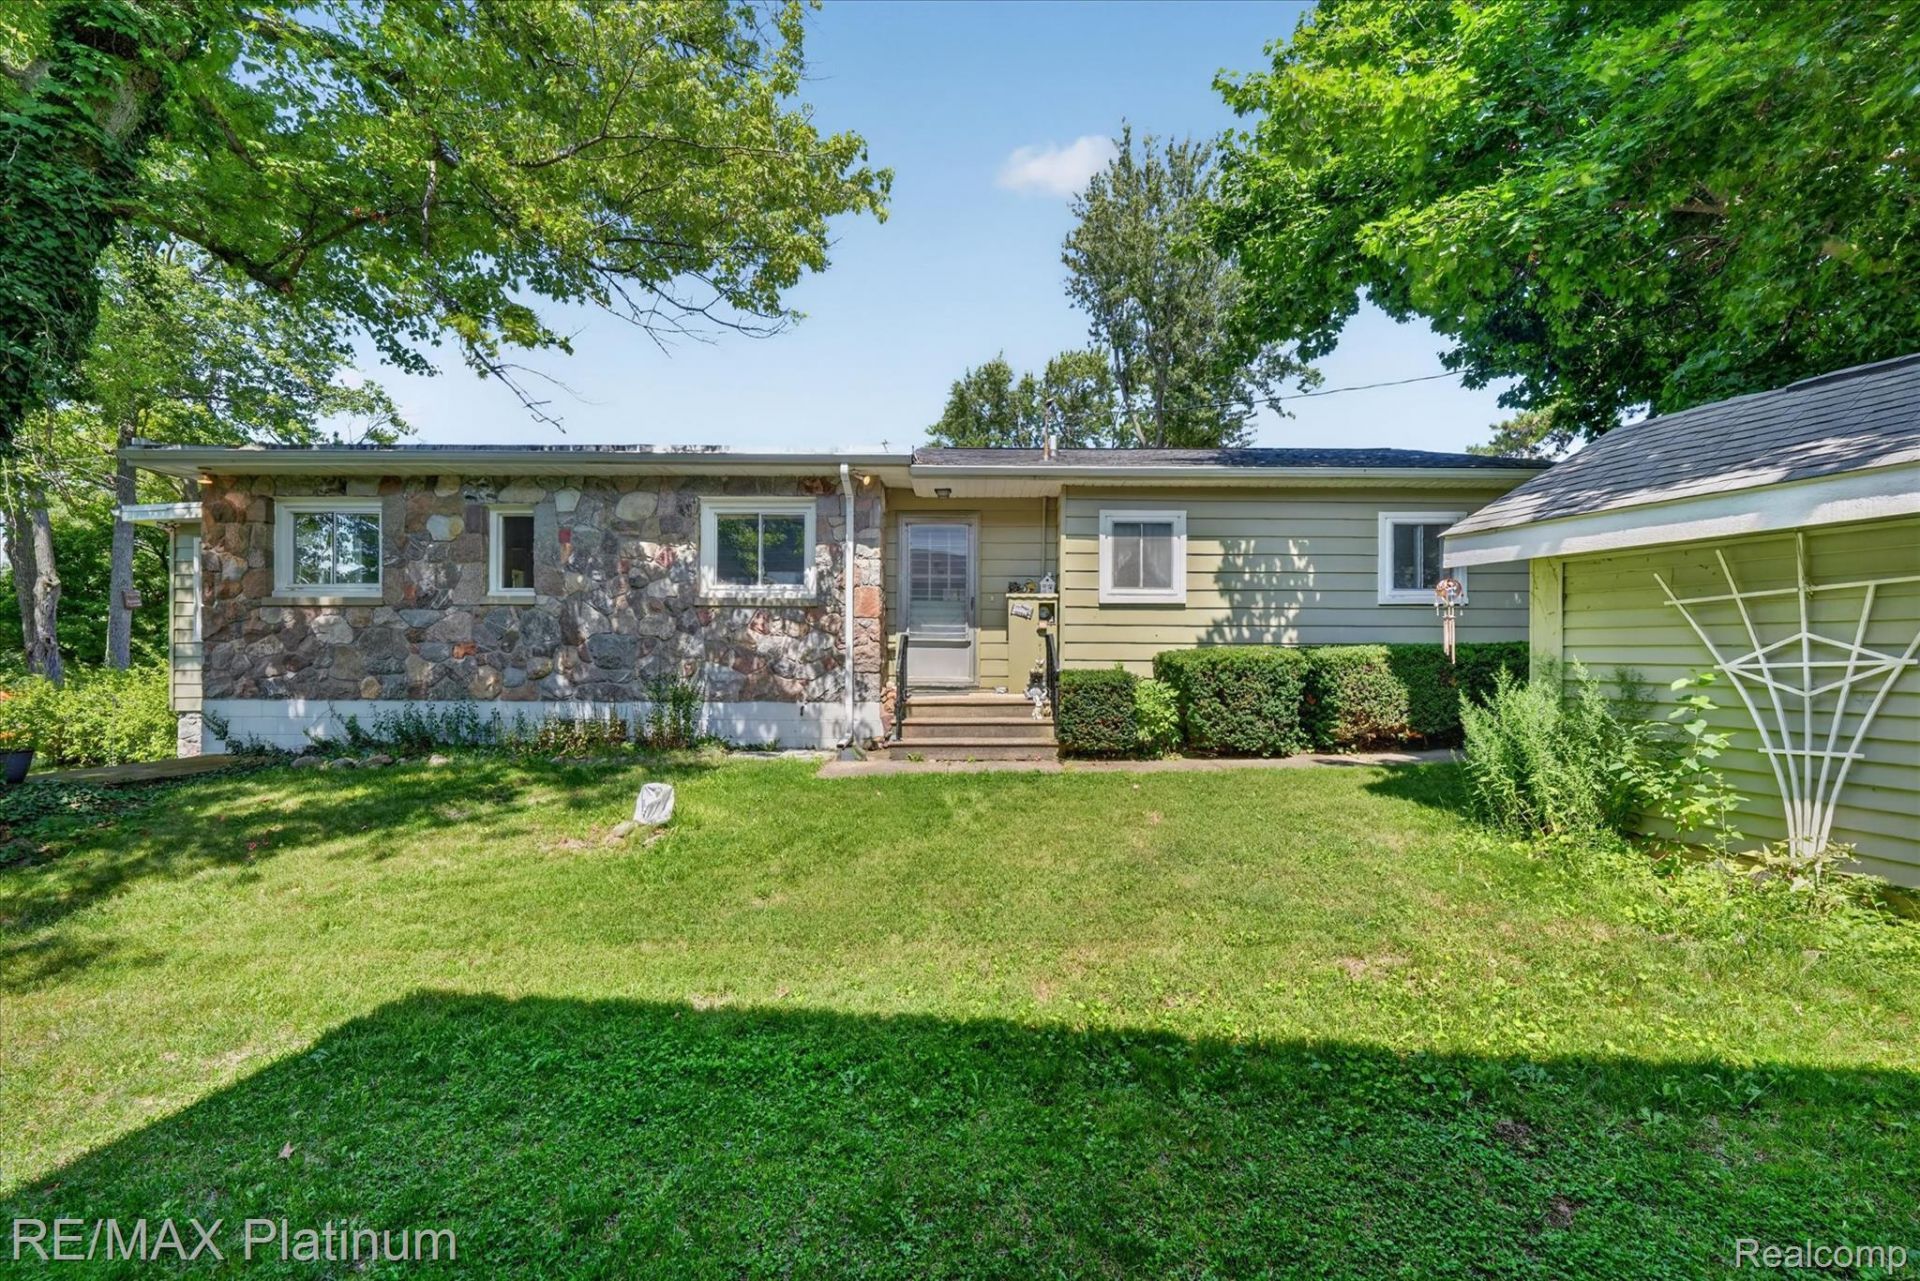
Lakefront Ranch with Walkout Basement! Imagine waking up to this view every day! This home is a treasure with some original features as well as an addition with wood flooring, large primary bedroom, and bathroom with built in storage. Main floor laundry accessible off foyer. Large Living Room with Gas Stone Fireplace to enjoy large gatherings with family and friends. Walk out Basement Freshly painted and new plank flooring installed giving you additional space that you can finish with your own touches. Great Area for a Bunk Room, storing your Lake toys or rec room. Second Bedroom is currently non conforming with direct access to the Garage, but can easily be converted. New Gutters & Roof 2025. Furnace Approximately 3 years Old, Water Heater less than 10 years old. Come experience the beauty this home offers in views alone from the Sitting Room overlooking the water.
Property Features
Property Type: Residential - Single Family
Basement: Yes
Basement: Unfinished, Walk Out Access
Cooling: Central Air
Garage: 1 car attached
Heating: Forced Air, Natural Gas
Home Style: Ranch
Lot Size: 0.17 Acres
Roof Type: Asphalt
Stories: 1.0
Taxes: $2,416
Year Built: 1950
Amenities
Entrance Foyer
Lighting
Feature Descriptions
Appliances: Built In Electric Oven, Built In Electric Range, Dryer, Free Standing Refrigerator, Water Softener Owned
Body of Water: Fish Lake
Days on Site: 16
Exterior: Stone, Vinyl Siding
Fireplace: Gas, Living Room
Laundry: Other
Lot: Water View
Lot Dimensions: 46.67X182
Other Structures: Sheds
Parcel#: 0632426026
Parking: One Car Garage, Attached, Direct Access
Parking Notes: One Car Garage, Attached, Direct Access
Patio/Porch: Covered, Enclosed, Patio, Porch
Pets Allowed: Yes
Sewer: Septic Tank
Summer Tax: 1527.59
Water: Well
Water Features: Direct Water Frontage, Lake Front, Lake Privileges, No Motor Lake, Private Water Frontage, Waterfront
Winter Tax: 889.31
Room Sizes
Bath Full: 9 X 7
Primary Bedroom: 12 X 14
Bedroom: 10 X 14
Kitchen: 12 X 12
Living Room: 25 X 24
Four Season Room: 16 X 9
Local Schools
School District: Holly
Listed By / Shown By
Listed By
Agency Name: RE/MAX Platinum
Agency Phone: 8102274600
Shown By
Agent Name: Nathan Oake
Agent Phone: (734) 845-0680
Agency Title: Griffith Realty

Estimate Your Payment
Estimated Payment
$ 953.73 per month $665.22 Principal & Interest $201.33 Property Tax $87.18 Homeowner's InsuranceChange Payment Information

IDX provided courtesy of Realcomp II Ltd.
©2021 Realcomp II Ltd. Shareholders
Privacy Policy / DMCA Notice / ADA Accessibility


This site is hosted, designed and copyright
© 1994 - 2026 by
Delta Media Group, Inc. -- Patent Pending --
7043 Big Trail Road | MLS# 20261066989
This single family home located at 7043 Big Trail Road, Rose Township, Mi 48442 is currently listed for sale with an asking price of $298,900. This property was built in 1950 and has 2 bedrooms and 1 full baths with 1259 sq. ft. Big Trail Road is located in the S U P R V R S 1 - R O S E T O W N S H I P subdivision within the Holly school district. Search S U P R V R S 1 - R O S E T O W N S H I P real estate on noake.griffithrealty.com today.