NathanOake

BEDS3
BATHS2 full
SQUARE FEET1,482
MLS#20261070696
STATUSActive
PROPERTY TYPEResidential - Single Family
SUBDIVISIONE S T E S C O U R T
SCHOOLWaterford
Property Description
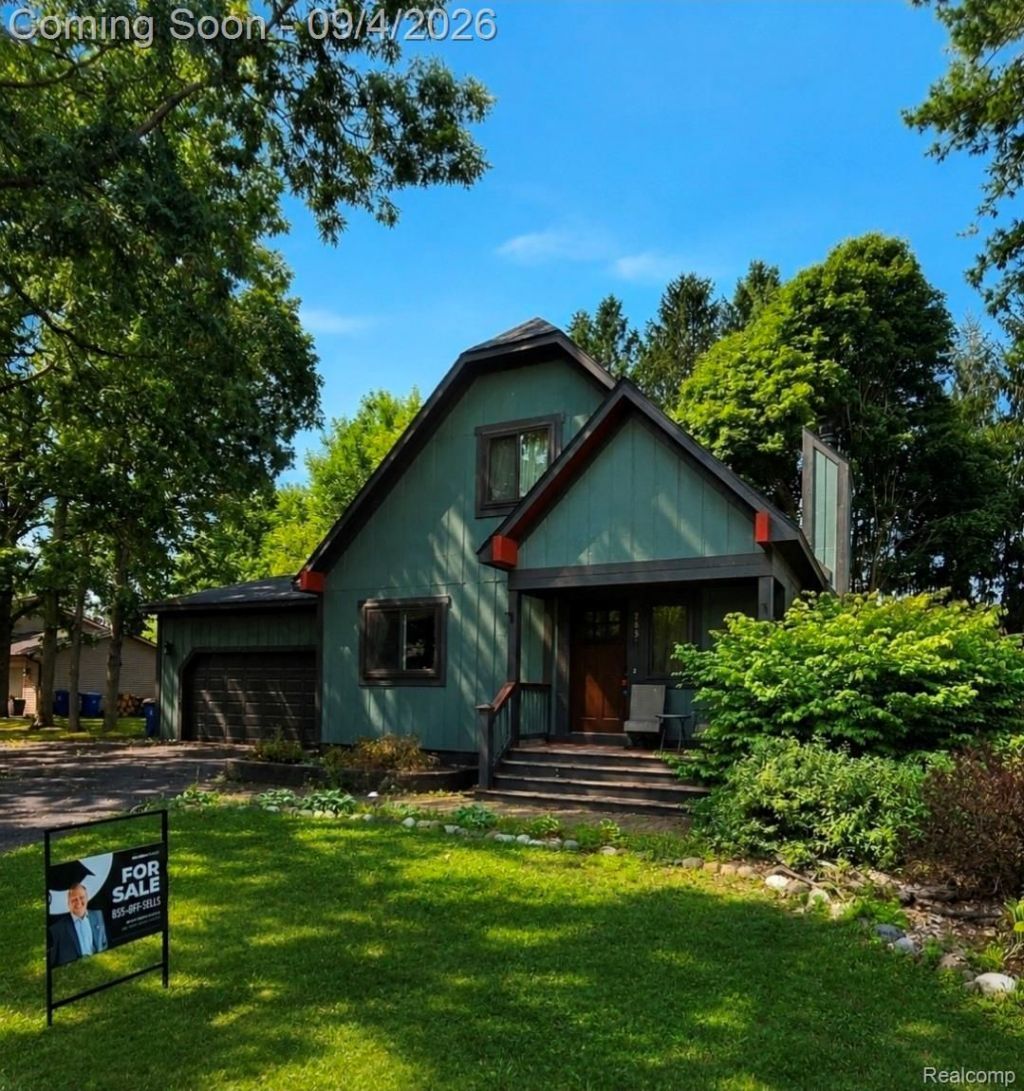
CHARM, CHARACTER & SO MUCH POTENTIAL IN WATERFORD! This Craftsman-style bungalow is full of beautiful original details, including gorgeous woodwork, exposed wood beams, and a stunning pine staircase. Offering 3 bedrooms, 2 full baths, an attached garage, partially finished basement, and a spacious open floor plan, this home has plenty to love. The unique primary bedroom loft features walk-in closet space, while new French doors open to the deck and backyard.Major updates include a newer roof, plus furnace and central air replaced within approximately the last 10 years. The home is currently being cleaned out, so please excuse the remaining personal items. As the home has been closed up for a period of time, there may be a noticeable stuffy/closed-home odor upon entry. Some exterior landscaping and cosmetic TLC will go a long way toward bringing this home's charm back to life.If you're looking for a home with GREAT BONES, original craftsmanship, and the opportunity to add your own finishing touches, this Waterford gem is one you won't want to miss!
Property Features
Property Type: Residential - Single Family
Basement: Unfinished
Basement: Yes
Garage: 2 car attached
Heating: Forced Air, Natural Gas
Home Style: Contemporary
Lot Size: 0.29 Acres
Roof Type: Asphalt
Stories: 1.5
Taxes: $3,844
Year Built: 1979
Feature Descriptions
Appliances: Dishwasher
Days on Site: 5
Exterior: Wood Siding
Fireplace: Great Room
Lot Dimensions: 113X85X125X117
Parcel#: 1320300026
Parking: Two Car Garage, Attached, Garage Door Opener
Parking Notes: Two Car Garage, Attached, Garage Door Opener
Patio/Porch: Covered, Porch
Sewer: Septic Tank
Summer Tax: 1546
Water: Public
Winter Tax: 2298
Room Sizes
Bedroom: 14 X 10
Primary Bedroom: 18 X 14
Great Room: 25 X 18
Breakfast Nook Room: 10 X 10
Kitchen: 11 X 8
Local Schools
School District: Waterford
Listed By / Shown By
Listed By
Agency Name: KW Professionals
Agency Phone: 7344594700
Shown By
Agent Name: Nathan Oake
Agent Phone: (734) 845-0680
Agency Title: Griffith Realty

Estimate Your Payment
Estimated Payment
$ 1,072.99 per month $665.44 Principal & Interest $320.33 Property Tax $87.21 Homeowner's InsuranceChange Payment Information

IDX provided courtesy of Realcomp II Ltd.
©2021 Realcomp II Ltd. Shareholders
Privacy Policy / DMCA Notice / ADA Accessibility


This site is hosted, designed and copyright
© 1994 - 2026 by
Delta Media Group, Inc. -- Patent Pending --
705 Estes Court | MLS# 20261070696
This single family home located at 705 Estes Court, Waterford Township, Mi 48327 is currently listed for sale with an asking price of $299,000. This property was built in 1979 and has 3 bedrooms and 2 full baths with 1482 sq. ft. Estes Court is located in the E S T E S C O U R T subdivision within the Waterford school district. Search E S T E S C O U R T real estate on noake.griffithrealty.com today.