NathanOake

BEDS2
BATHS1 full 2 partial
SQUARE FEET2,484
MLS#20261069788
STATUSActive
PROPERTY TYPEResidential - Single Family
SUBDIVISIONF O R D S W E S T E R N A D D
SCHOOLJackson
Property Description
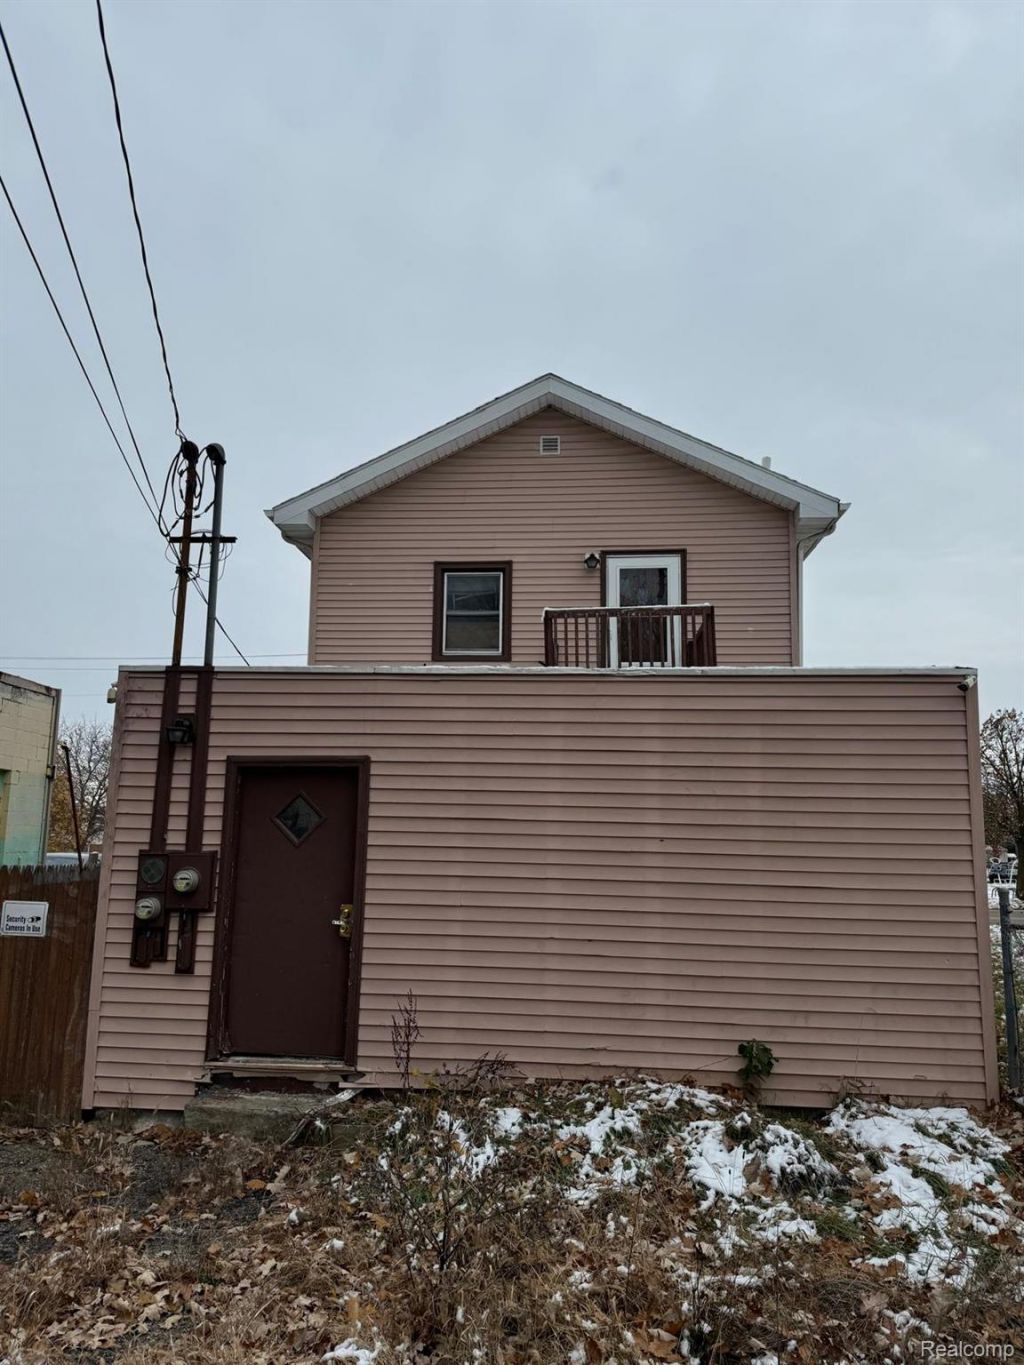
An investmentors dream. Located at 710 S Martin Luther King Jr DR, Jackson, MI, this single-family residence presents a remarkable prospect for those with a vision. This property offers a great investment opportunity for the discerning buyer. Within this home, the kitchen offers a culinary canvas awaiting your personal touch and design. While the wooden walls contribute a distinctive, natural warmth. Wooden walls provide an organic feel throughout the home. INVESTMENT OPPORTUNITY: The lower part of the building was once used a restaurant, can also be used as a grocery store, market, coffee shop and so much more. Heavy foot traffic area with a school nearby, great for your business investments. Please confirm all uses with city of Jackson. NOTE: There is a vacant land one lot over that is also being offered with this listing at a negotiable price. Would work well to be used as an extra parking lot. Please see MLS #20261069798. Buyer's agent to verify all measurements and information. Don't miss out at this excellent price!
Property Features
Property Type: Residential - Single Family
Basement: Full, Unfinished
Basement: Yes
Heating: Forced Air, Natural Gas
Home Style: Colonial
Lot Size: 0.10 Acres
Stories: 2.0
Taxes: $1,656
Year Built: 1950
Feature Descriptions
Days on Site: 6
Exterior: Aluminum Siding, Brick
Lot Dimensions: 33x148.3
Parcel#: 5023000000
Parking: No Garage
Parking Notes: No Garage
Sewer: Public Sewer, Unknown
Summer Tax: 1656
Water: Public
Room Sizes
Living Room: 15 X 16
Kitchen: 10 X 14
Dining Room: 9 X 12
Bedroom: 6 X 8
Primary Bedroom: 14 X 13
Local Schools
School District: Jackson
Listed By / Shown By
Listed By
Agency Name: Hometown Group Real Estate
Agency Phone: 3135812500
Shown By
Agent Name: Nathan Oake
Agent Phone: (734) 845-0680
Agency Title: Griffith Realty

Estimate Your Payment
Estimated Payment
$ 228.62 per month $80.12 Principal & Interest $138.00 Property Tax $10.50 Homeowner's InsuranceChange Payment Information

IDX provided courtesy of Realcomp II Ltd.
©2021 Realcomp II Ltd. Shareholders
Privacy Policy / DMCA Notice / ADA Accessibility


This site is hosted, designed and copyright
© 1994 - 2026 by
Delta Media Group, Inc. -- Patent Pending --
710 S Martin Luther King Jr Drive | MLS# 20261069788
This single family home located at 710 S Martin Luther King Jr Drive, Jackson, Mi 49203 is currently listed for sale with an asking price of $35,999. This property was built in 1950 and has 2 bedrooms and 1 full and 2 partial baths with 2484 sq. ft. S Martin Luther King Jr Drive is located in the F O R D S W E S T E R N A D D subdivision within the Jackson school district. Search F O R D S W E S T E R N A D D real estate on noake.griffithrealty.com today.