NathanOake

BEDS3
BATHS2 full
SQUARE FEET1,848
MLS#20261061230
STATUSPending
PROPERTY TYPEResidential - Single Family
SUBDIVISIONM I T T E E R S F A R M A D D
SCHOOLStockbridge
Property Description
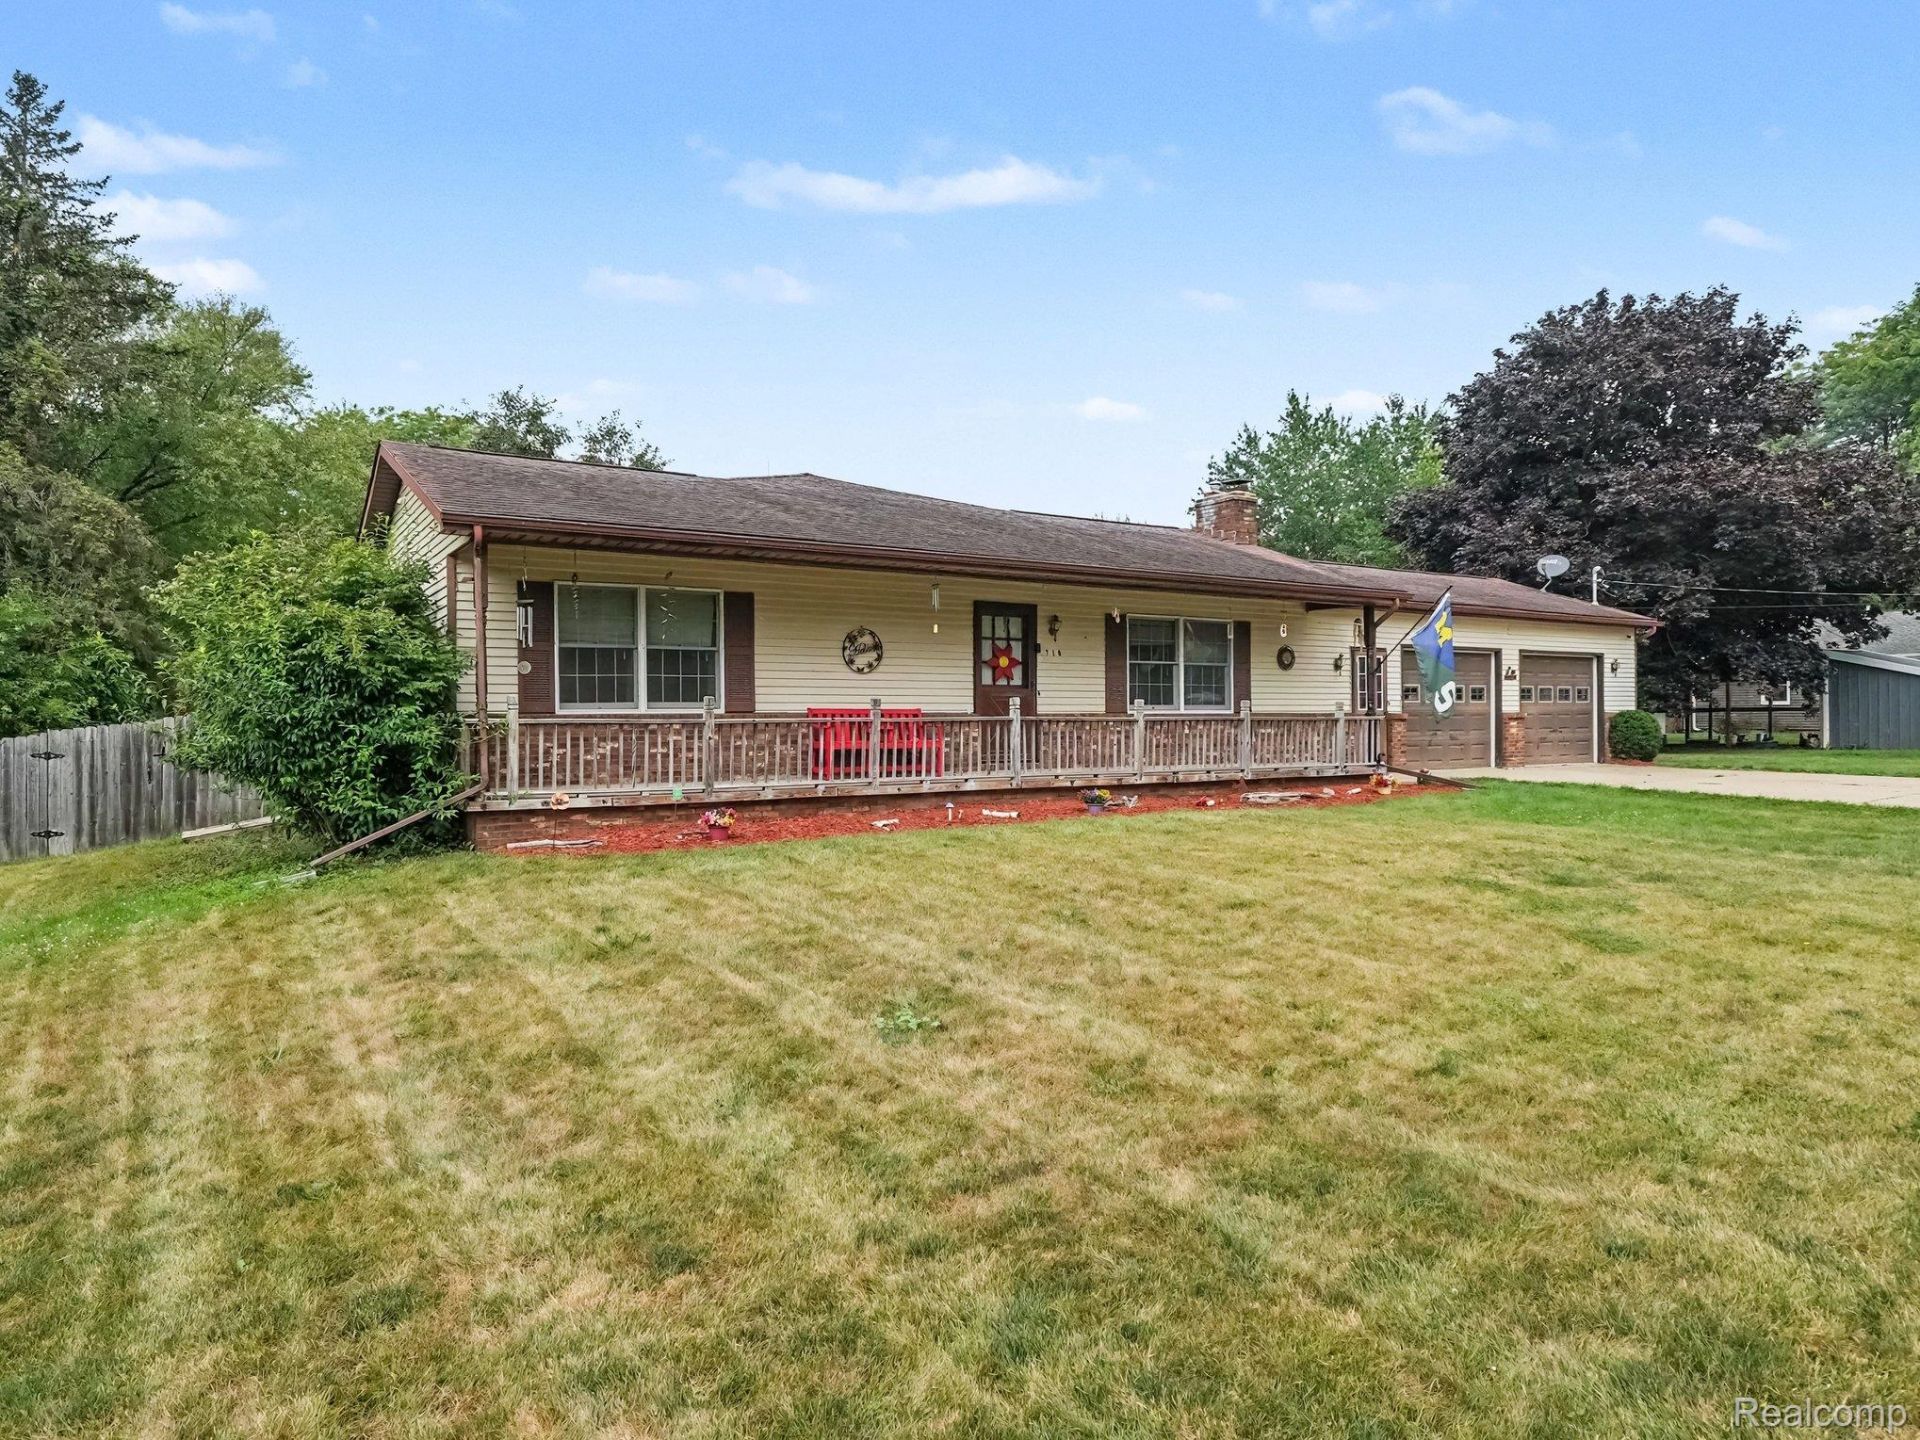
**Multiple Offers received, highest & best due by 5pm 8/16** Welcome home to this beautifully maintained ranch in the charming Village of Stockbridge, offering the convenience of true one-floor living with 3 bedrooms and 2 full bathrooms. Designed with comfort and functionality in mind, the spacious open floor plan features soaring cathedral ceilings, abundant natural light from large windows, and an inviting fireplace in the family roomand a gas stove (wood burning stove appearance) in the living room adds additional warmth and character, making this home comfortable year-round.Step outside to your own private backyard retreat featuring a 6-foot cedar privacy fence, relaxing hot tub, and patio for outdoor gatherings. The attached garage is heated, and the window air conditioning unit will remain with the home, providing a comfortable workspace or hobby area no matter what the Michigan weather decided to be that day!Located in the Village of Stockbridge, this home is just minutes from local schools, Veterans Memorial Park, the Lakelands Trail State Park, downtown shopping, restaurants, and community events, offering the perfect blend of small-town charm and everyday convenience. Nearby recreational opportunities include walking, biking, and nature trails.If you've been searching for a move-in-ready ranch with generous living space, desirable outdoor amenities, and an ideal village location, this is one you won't want to miss.
Property Features
Property Type: Residential - Single Family
Fenced: Yes
Garage: 2.5 car attached
Heating: Forced Air, Natural Gas
Home Style: Ranch
Lot Size: 0.32 Acres
Stories: 1.0
Taxes: $5,185
Year Built: 1979
Feature Descriptions
Appliances: Dishwasher, Dryer, Free Standing Gas Oven, Free Standing Gas Range, Free Standing Refrigerator, Microwave, Washer
Days on Site: 33
Exterior: Aluminum Siding, Brick
Fencing: Fenced
Fireplace: Family Room, Living Room, Wood Burning, Wood Burning Stove
Laundry: Laundry Room
Lot Dimensions: 104X132
Other Structures: Sheds
Parcel#: 421627431009
Parking: Twoand Half Car Garage, Attached, Electricityin Garage, Heated Garage, Garage Door Opener
Parking Notes: Twoand Half Car Garage, Attached, Electricityin Ga
Patio/Porch: Covered, Patio, Porch
Sewer: Public Sewer
Summer Tax: 2772
Water: Public
Winter Tax: 2413
Room Sizes
Laundry: 8 X 6
Family Room: 19 X 12
Dining Room: 11 X 10
Kitchen: 20 X 8
Living Room: 19 X 16
Bedroom: 11 X 8
Primary Bedroom: 16 X 12
Local Schools
School District: Stockbridge
Listed By / Shown By
Listed By
Agency Name: EXP Realty Main
Agency Phone: 8885017085
Shown By
Agent Name: Nathan Oake
Agent Phone: (734) 845-0680
Agency Title: Griffith Realty

Estimate Your Payment
Estimated Payment
$ 1,086.56 per month $578.65 Principal & Interest $432.08 Property Tax $75.83 Homeowner's InsuranceChange Payment Information

IDX provided courtesy of Realcomp II Ltd.
©2021 Realcomp II Ltd. Shareholders
Privacy Policy / DMCA Notice / ADA Accessibility


This site is hosted, designed and copyright
© 1994 - 2026 by
Delta Media Group, Inc. -- Patent Pending --
710 Wood Street | MLS# 20261061230
This single family home located at 710 Wood Street, Stockbridge Village, Mi 49285 is currently listed for sale with an asking price of $260,000. This property was built in 1979 and has 3 bedrooms and 2 full baths with 1848 sq. ft. Wood Street is located in the M I T T E E R S F A R M A D D subdivision within the Stockbridge school district. Search M I T T E E R S F A R M A D D real estate on noake.griffithrealty.com today.