NathanOake

BEDS3
BATHS2 full 1 partial
SQUARE FEET2,100
MLS#20251057707
STATUSPending
PROPERTY TYPEResidential - Single Family
SCHOOLAlmont
Property Description
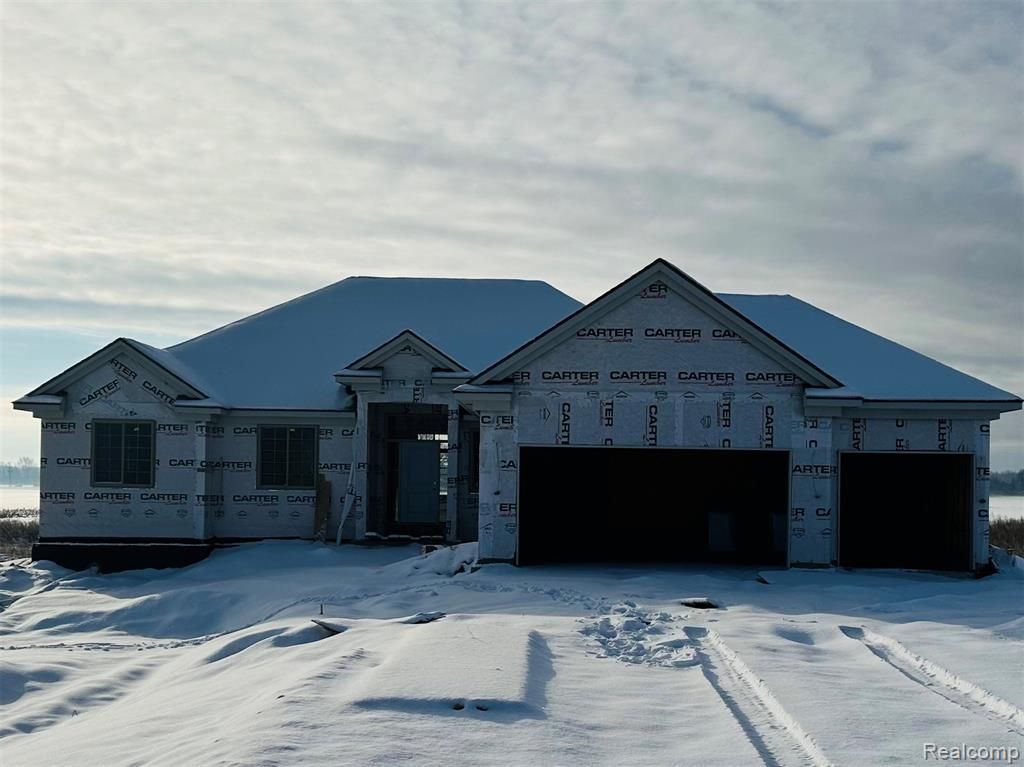
Gorgeous New Construction Ranch in Almont! Step into an enticing blend of craftsmanship, style and convenience in this brand new home featuring 3 bedrooms, 2.5 bathrooms and a home office. Beautifully designed to offer the perfect combination of functionality and timeless elegance. The heart of the home is the spacious great room, which flows seamlessly into the dining and gourmet kitchen. Imagine hosting friends and family in this open, airy space. The primary suite is a private retreat featuring a tray ceiling, generously sized walk-in closet and luxurious ensuite bath with a dual vanity, tile shower and modern fixtures. Two additional bedrooms and a full bath offer flexibility for family or guests. Additional features include a first-floor laundry room off the attached 3 car garage, plenty of storage throughout and a full basement. The full basement offers daylight views - perfect if you decide to finish it later for additional living space. Don't miss your opportunity to own this stunning new ranch home where each detail has been considered for quality, comfort and style. Don't wait - there's still time to choose some finishes so schedule your private showing today and experience the difference yourself! Note: some photos shown are of previously built model.
Property Features
Property Type: Residential - Single Family
Basement: Yes
Basement: Daylight, Full, Unfinished, Walk Up Access
Cooling: Ceiling Fans, Central Air
Garage: 3
Heating: Forced Air, Natural Gas
Home Style: Ranch
Lot Size: 2.50 Acres
Roof Type: Asphalt
Stories: 1.0
Taxes: $2,394
Year Built: 2025
Amenities
Entrance Foyer
High Speed Internet
Programmable Thermostat
Feature Descriptions
Appliances: None
Days on Site: 278
Exterior: Brick
Fireplace: Gas, Great Room
Laundry: Laundry Room
Lot Dimensions: 183 x 599
Parcel#: 00101601302
Parking: Three Car Garage, Attached, Direct Access
Parking Notes: Three Car Garage, Attached, Direct Access
Patio/Porch: Covered, Porch
Pets Allowed: Yes
Sewer: Septic Tank
Summer Tax: 927
Water: Well
Winter Tax: 1467
Room Sizes
Bath Full: 7 X 8
Primary Bathroom: 8 X 10
Bedroom: 11 X 12
Breakfast Nook Room: 12 X 17
Kitchen: 12 X 14
Library: 12 X 12
Bath Lav: 6 X 8
Primary Bedroom: 13 X 16
Great Room: 18 X 21
Laundry: 7 X 8
Local Schools
School District: Almont
Listed By / Shown By
Listed By
Agency Name: Cornerstone Real Estate Co LLC
Agency Phone: 8107217398
Shown By
Agent Name: Nathan Oake
Agent Phone: (734) 845-0680
Agency Title: Griffith Realty

Estimate Your Payment
Estimated Payment
$ 1,671.83 per month $1,301.73 Principal & Interest $199.50 Property Tax $170.60 Homeowner's InsuranceChange Payment Information

IDX provided courtesy of Realcomp II Ltd.
©2021 Realcomp II Ltd. Shareholders
Privacy Policy / DMCA Notice / ADA Accessibility


This site is hosted, designed and copyright
© 1994 - 2026 by
Delta Media Group, Inc. -- Patent Pending --
7100 Dryden Road | MLS# 20251057707
This single family home located at 7100 Dryden Road, Almont Township, Mi 48003 is currently listed for sale with an asking price of $584,900. This property was built in 2025 and has 3 bedrooms and 2 full and 1 partial baths with 2100 sq. ft. Dryden Road is located within the Almont school district. Search Almont Township real estate on noake.griffithrealty.com today.