NathanOake

BEDS3
BATHS1 full 1 partial
SQUARE FEET1,301
MLS#20261058050
STATUSPending
PROPERTY TYPEResidential - Single Family
SUBDIVISIONC O U N T R Y C L U B
SCHOOLFlint
Property Description
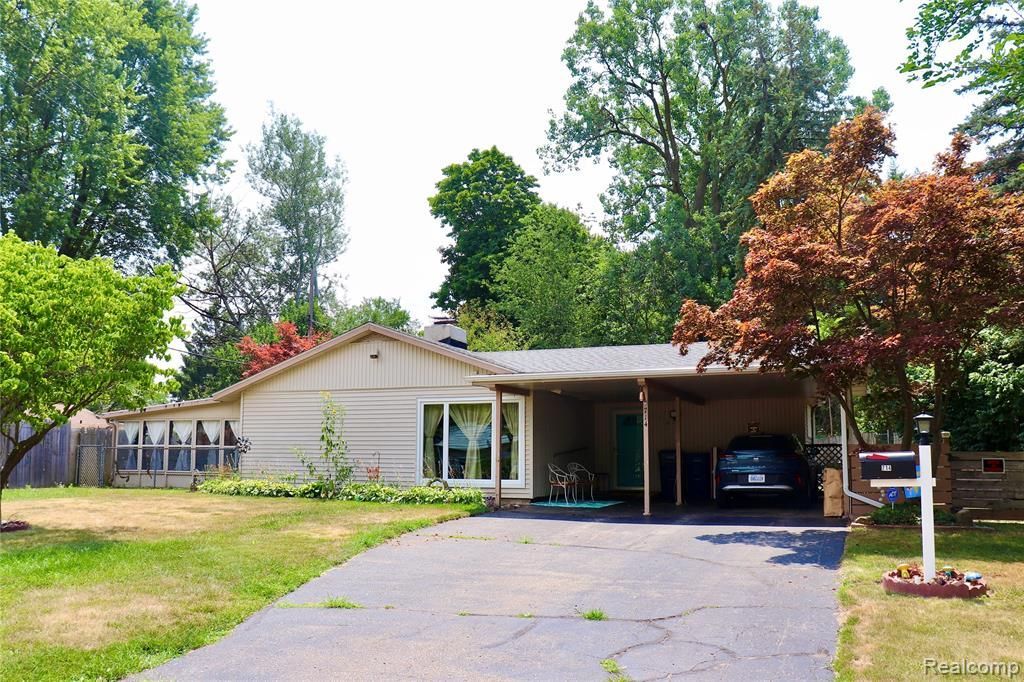
Move in ready. This 3 bedroom, 1 1/2 bath home has been updated. All the major items are new including the furnace, central air, windows, roof, gutters, insulation, flooring and generator. The living room has a gas fireplace and there are several built in shelves and cabinets. The kitchen features all the appliances including a brand new refrigerator. The sunroom is off the dining room and can be used 3 seasons of the year. First floor laundry and attached 2 car carport.
Property Features
Property Type: Residential - Single Family
Cooling: Attic Fan, Central Air
Heating: Forced Air, Natural Gas
Home Style: Ranch
Lot Size: 0.23 Acres
Roof Type: Asphalt
Stories: 1.0
Taxes: $521
Year Built: 1957
Feature Descriptions
Appliances: Built In Electric Range, Dishwasher, Disposal, Dryer, Free Standing Refrigerator, Washer
Days on Site: 89
Exterior: Vinyl Siding
Fencing: Back Yard
Fireplace: Gas, Living Room
Laundry: Laundry Room
Lot Dimensions: 71.67X136.79
Other Structures: Sheds
Parcel#: 4120403004
Parking: Covered, Direct Access, No Garage, Carport
Parking Notes: Covered, Direct Access, No Garage, Carport
Patio/Porch: Deck
Sewer: Public Sewer
Summer Tax: 265
Water: Public
Winter Tax: 256
Room Sizes
Bath Full: 7 X 5
Bath Lav: 4 X 5
Bedroom: 10 X 11
Kitchen: 12 X 10
Living Room: 17 X 14
Dining Room: 11 X 10
Laundry: 12 X 11
Local Schools
School District: Flint
Listed By / Shown By
Listed By
Agency Name: American Associates Inc
Agency Phone: 8107503333
Shown By
Agent Name: Nathan Oake
Agent Phone: (734) 845-0680
Agency Title: Griffith Realty

Estimate Your Payment
Estimated Payment
$ 420.75 per month $333.61 Principal & Interest $43.42 Property Tax $43.72 Homeowner's InsuranceChange Payment Information

IDX provided courtesy of Realcomp II Ltd.
©2021 Realcomp II Ltd. Shareholders
Privacy Policy / DMCA Notice / ADA Accessibility


This site is hosted, designed and copyright
© 1994 - 2026 by
Delta Media Group, Inc. -- Patent Pending --
714 Country Club Lane | MLS# 20261058050
This single family home located at 714 Country Club Lane, Flint, Mi 48507 is currently listed for sale with an asking price of $149,900. This property was built in 1957 and has 3 bedrooms and 1 full and 1 partial baths with 1301 sq. ft. Country Club Lane is located in the C O U N T R Y C L U B subdivision within the Flint school district. Search C O U N T R Y C L U B real estate on noake.griffithrealty.com today.