NathanOake

BEDS4
BATHS2 full 1 partial
SQUARE FEET2,572
MLS#20261058095
STATUSActive
PROPERTY TYPEResidential - Single Family
SUBDIVISIONG R E E N F A R M S#3
SCHOOLLincolnConsolidated
Property Description
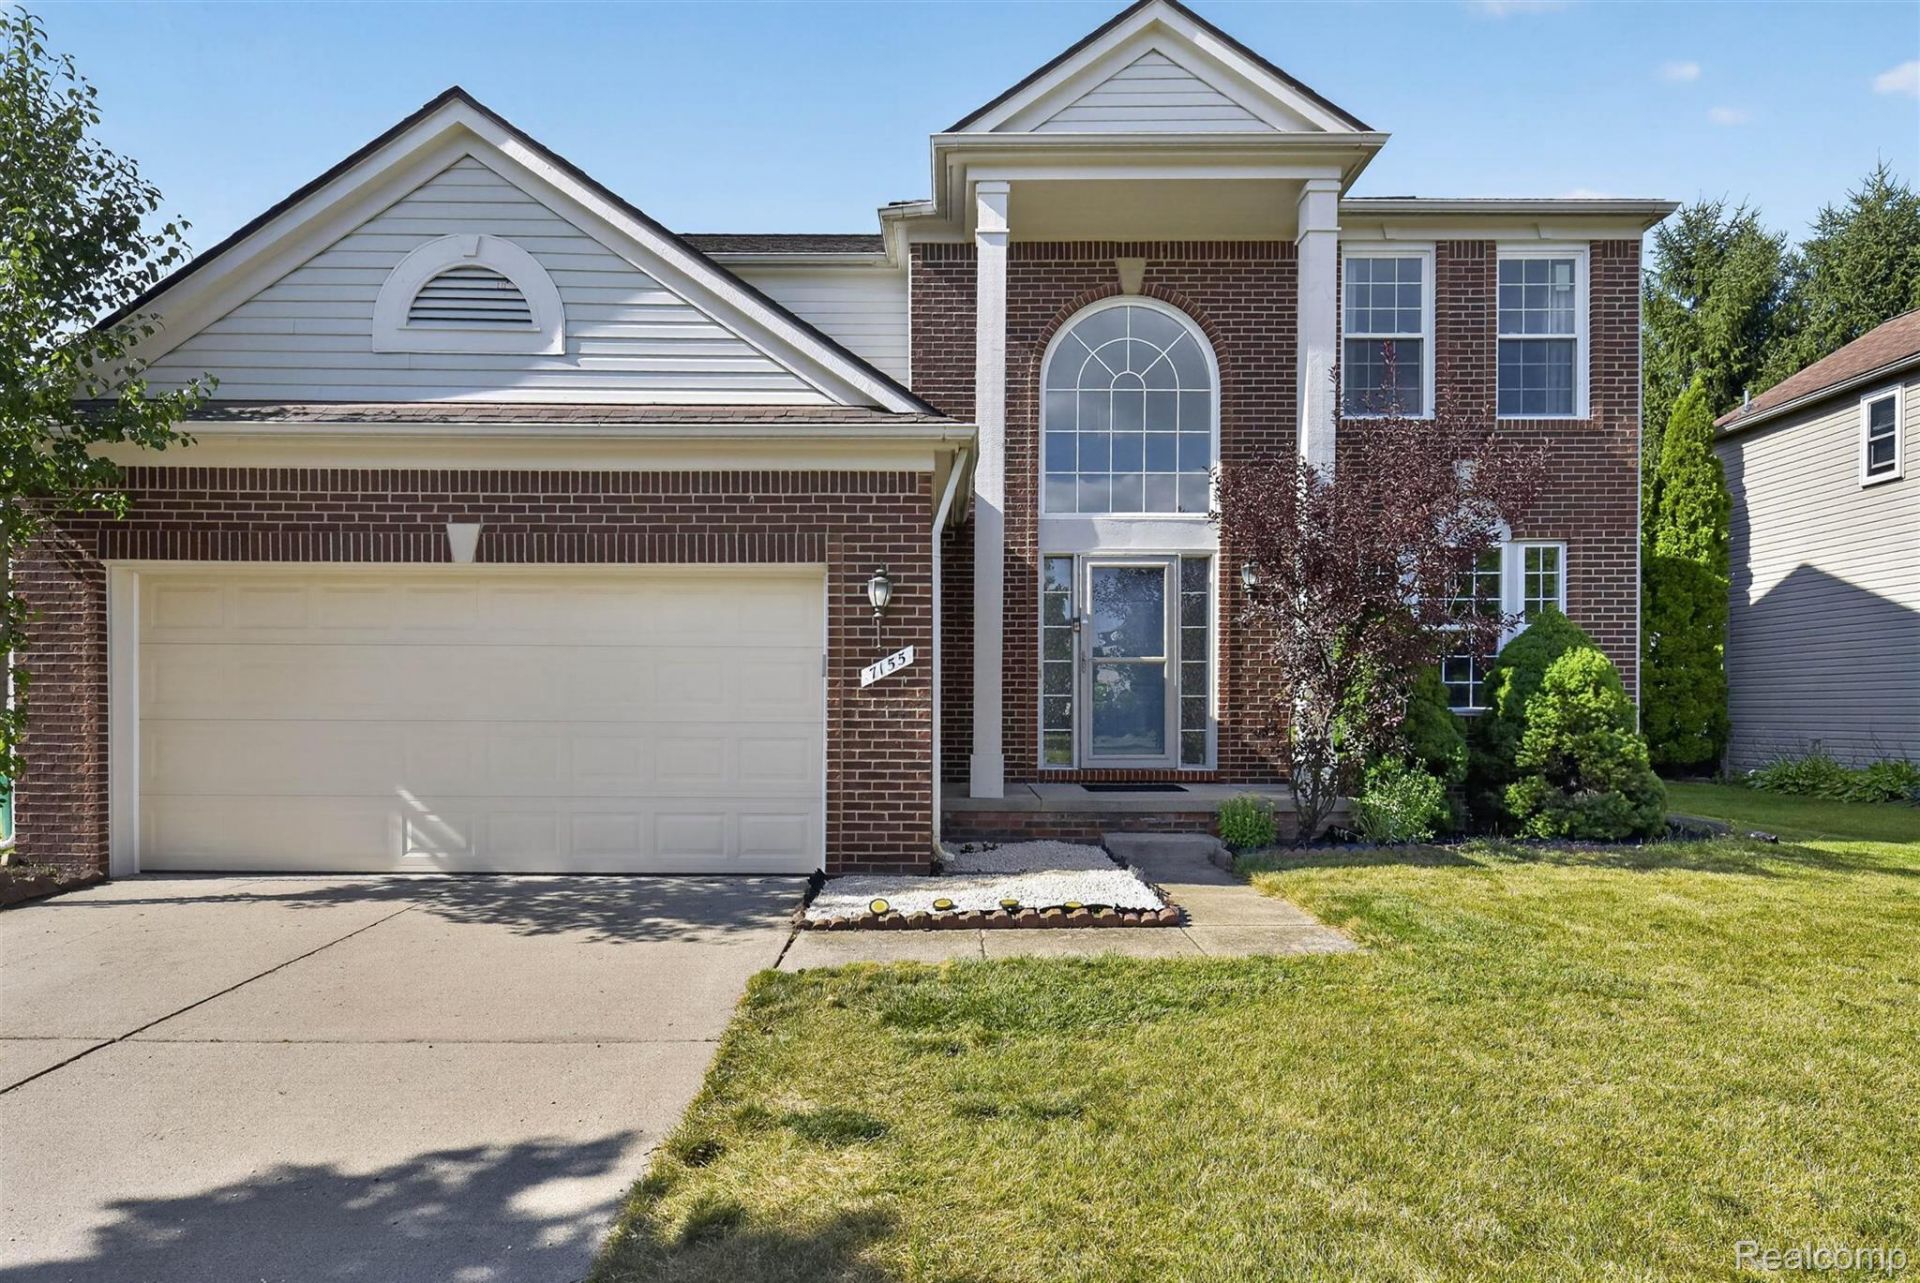
With occupancy offered at closing, this 4 bedroom home, located in the desirable Green Farms subdivision, combines a stately exterior with an open, family-friendly floorplan. The well-appointed kitchen features granite countertops, stainless-steel appliances, a 5-burner gas range, center island, double sink, pantry and a breakfast nook that opens to a freshly stained deck and fenced backyard. You will also find a dining room and spacious family room with a gas fireplace, both right off of the kitchen. The main level also offers convenient first-floor laundry and a half bath. Upstairs, the primary suite includes a generous walk-in closet, dual sinks, a tub/shower combination and a private water closet. Three additional spacious bedrooms and a full bath complete the upper level. Recent updates: new furnace and A/C (2025), new HWT (2024), new carpet and luxury vinyl plank flooring (2022), fresh neutral paint throughout (2022), new refrigerator and microwave (2022). Located close to shopping, the library, parks and top schools-this home is a must-see.
Property Features
Property Type: Residential - Single Family
Basement: Yes
Basement: Partially Finished
Cooling: Ceiling Fans, Central Air
Fenced: Yes
Garage: 2 car attached
Heating: Forced Air, Natural Gas
Home Style: Colonial
Lot Size: 0.17 Acres
Roof Type: Asphalt
Stories: 2.0
Taxes: $8,164
Year Built: 2002
Amenities
High Speed Internet
Programmable Thermostat
Feature Descriptions
Appliances: Dishwasher, Disposal, Dryer, Free Standing Gas Range, Free Standing Refrigerator, Microwave, Stainless Steel Appliances, Washer
Days on Site: 39
Exterior: Brick, Vinyl Siding
Fencing: Back Yard, Fenced
Fireplace: Family Room, Gas
HOA Fee: 260/ Annually
Laundry: Laundry Room
Lot Dimensions: 60x120
Parcel#: K01133302179
Parking: Two Car Garage, Attached, Direct Access, Driveway, Electricityin Garage, Garage Faces Front, Garage Door Opener
Parking Notes: Two Car Garage, Attached, Direct Access, Driveway,
Patio/Porch: Covered, Deck, Porch
Sewer: Public Sewer
Summer Tax: 5058
Water: Public
Winter Tax: 3106
Room Sizes
Bath Full: 8 X 5
Bath Lav: 5 X 5
Primary Bathroom: 13 X 6
Bedroom: 10 X 10
Primary Bedroom: 14 X 16
Breakfast Nook Room: 8 X 11
Dining Room: 11 X 14
Family Room: 15 X 18
Kitchen: 11 X 12
Laundry: 11 X 6
Local Schools
School District: LincolnConsolidated
Listed By / Shown By
Listed By
Agency Name: EXP Realty
Agency Phone: 8887783172
Shown By
Agent Name: Nathan Oake
Agent Phone: (734) 845-0680
Agency Title: Griffith Realty

Estimate Your Payment
Estimated Payment
$ 1,687.23 per month $890.23 Principal & Interest $680.33 Property Tax $116.67 Homeowner's InsuranceChange Payment Information

IDX provided courtesy of Realcomp II Ltd.
©2021 Realcomp II Ltd. Shareholders
Privacy Policy / DMCA Notice / ADA Accessibility


This site is hosted, designed and copyright
© 1994 - 2026 by
Delta Media Group, Inc. -- Patent Pending --
7155 Rachel Drive | MLS# 20261058095
This single family home located at 7155 Rachel Drive, Ypsilanti, Mi 48197 is currently listed for sale with an asking price of $400,000. This property was built in 2002 and has 4 bedrooms and 2 full and 1 partial baths with 2572 sq. ft. Rachel Drive is located in the G R E E N F A R M S#3 subdivision within the LincolnConsolidated school district. Search G R E E N F A R M S#3 real estate on noake.griffithrealty.com today.