NathanOake

BEDS4
BATHS3 full 1 partial
SQUARE FEET2,781
MLS#20251053388
STATUSActive
PROPERTY TYPEResidential - Single Family
SCHOOLRomeo
Property Description
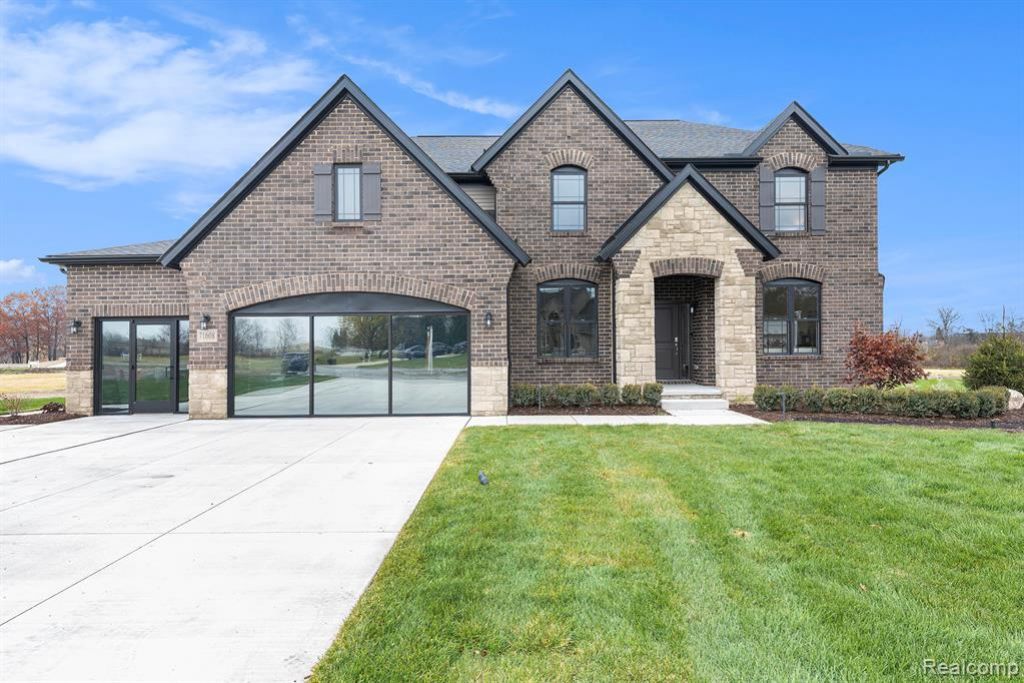
Welcome to our Model Home at Hidden River Estates - showcasing the craftsmanship and design flexibility of Hamilton Homes!Situated in our brand-new community, this model represents just one of the many ways you can personalize your dream home on an estate-sized homesite over an acre.TO BE BUILT - Located in the highly sought-after Romeo School District, Hidden River Estates offers six thoughtfully curated floor plans, each customizable to fit your lifestyle. A 2-car garage comes included, and every homesite can easily accommodate a 3+ car side-entry garage. Multiple options are available to truly tailor the home to your needs.With a flexible HOA that allows pools, fences, and pole barns, you'll enjoy the freedom to create the perfect property for your lifestyle. Experience the serenity of country living while remaining close to major freeways and everyday conveniences.Photos shown may feature this model or a previously built home.Tour the model home today and see what's possible at Hidden River Estates!Love this home but prefer a different location? We can build on your lot! Buyer pays transfer tax. Schedule showing through showingtime. BATVAI
Property Features
Property Type: Residential - Single Family
Basement: Yes
Basement: Daylight, Unfinished
Cooling: Ceiling Fans, Central Air
Garage: 2 car attached
Heating: Forced Air, Natural Gas
Home Style: Colonial
Lot Size: 1.41 Acres
Stories: 2.0
Taxes: $0
Year Built: 2025
Feature Descriptions
Appliances: Dishwasher, Stainless Steel Appliances
Body of Water: Clinton River
Days on Site: 298
Exterior: Brick, Other, Vinyl Siding
Fencing: Fencing Allowed
Fireplace: Living Room
HOA Fee: 300/ Quarterly
Lot Dimensions: Irregular
Other Structures: Outbuildings Allowed, Sheds Allowed
Parcel#: 130230300026
Parking: Two Car Garage, Attached, Electricityin Garage
Parking Notes: Two Car Garage, Attached, Electricityin Garage
Sewer: Septic Tank
Water: Well
Room Sizes
Primary Bathroom: 12 X 11
Living Room: 13 X 12
Primary Bedroom: 16 X 14
Great Room: 15 X 18
Bath Lav: 5 X 6
Dining Room: 15 X 11
Bath Full: 12 X 6
Bedroom: 13 X 12
Kitchen: 17 X 12
Laundry: 7 X 8
Breakfast Nook Room: 15 X 11
Local Schools
School District: Romeo
Listed By / Shown By
Listed By
Agency Name: Arterra Realty Michigan LLC
Agency Phone: 2487310048
Shown By
Agent Name: Nathan Oake
Agent Phone: (734) 845-0680
Agency Title: Griffith Realty

Estimate Your Payment
Estimated Payment
$ 1,475.07 per month $1,304.16 Principal & Interest $0.00 Property Tax (data not provided by mls) $170.91 Homeowner's InsuranceChange Payment Information

IDX provided courtesy of Realcomp II Ltd.
©2021 Realcomp II Ltd. Shareholders
Privacy Policy / DMCA Notice / ADA Accessibility


This site is hosted, designed and copyright
© 1994 - 2026 by
Delta Media Group, Inc. -- Patent Pending --
71608 Hidden River Drive | MLS# 20251053388
This single family home located at 71608 Hidden River Drive, Armada Township, Mi 48005 is currently listed for sale with an asking price of $585,990. This property was built in 2025 and has 4 bedrooms and 3 full and 1 partial baths with 2781 sq. ft. Hidden River Drive is located within the Romeo school district. Search Armada Township real estate on noake.griffithrealty.com today.