NathanOake

BEDS3
BATHS1 full
SQUARE FEET1,397
MLS#20261056797
STATUSActive
PROPERTY TYPEResidential - Single Family
SUBDIVISIONWhite
SCHOOLPort Huron
Property Description
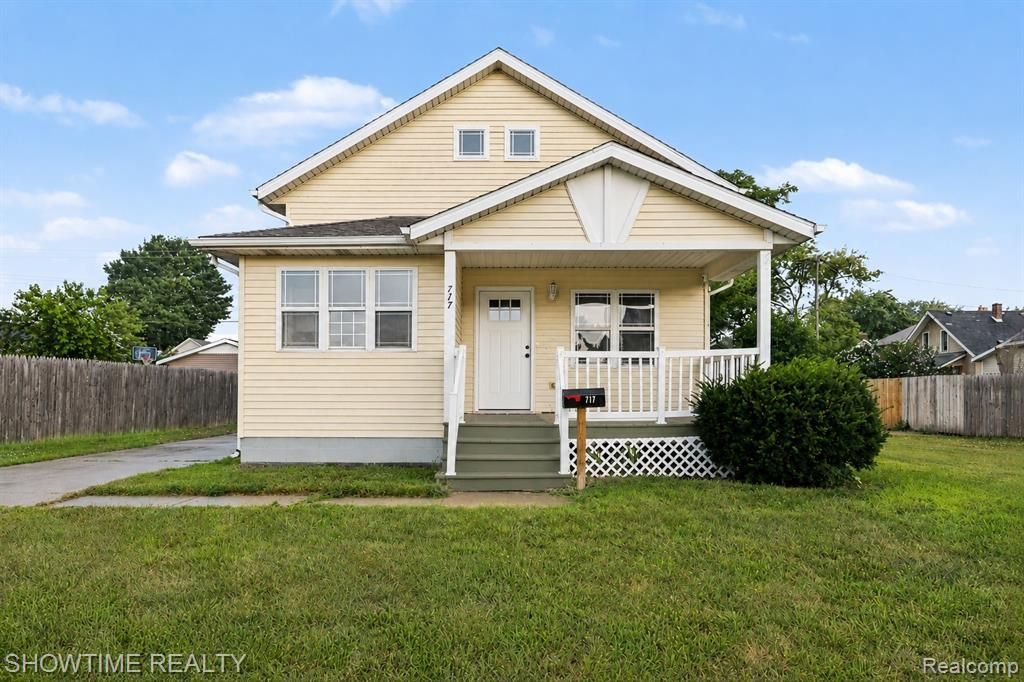
Welcome home to this charming bungalow in the heart of Port Huron! This move-in ready home features 3 bedrooms, 1 full bathroom, and a detached 2-car garage, offering plenty of space for both parking and storage. Step inside to find a freshly painted interior with brand-new carpet throughout, creating a bright and inviting atmosphere. The kitchen comes complete with brand-new appliances, making it ready for you to enjoy from day one. Whether you're a first-time homebuyer or looking to downsize, this well-maintained home is one you won't want to miss. Schedule your private showing today!
Property Features
Property Type: Residential - Single Family
Basement: Unfinished
Cooling: Central Air
Fuel Type: Natural Gas
Garage: 2
Heating: Forced Air
Home Style: Bungalow
Lot Size: 0.14 Acres
Year Built: 2005
Appliances
Dishwasher
Dryer
Free-Standing Electric Range
Free-Standing Refrigerator
Microwave
Stainless Steel Appliance(s)
Washer
Feature Descriptions
Architecture: Bungalow
Exterior: Vinyl
Foundation: Basement
Frontage Feet: 50
Garage/Parking: Detached
Lot Dimensions: 0.14 Acre(s)
Parking Notes: Detached
Road Frontage: Paved
Summer Tax: $1740.0000
Water Heater: Natural Gas
Winter Tax: $323.0000
Room Sizes
Living Room: Level - First/Entry
Kitchen: Level - First/Entry
Dining Room: Level - First/Entry
Bedroom: Level - First/Entry
Bedroom: Level - First/Entry
Bedroom: Level - Second
Bath - Full: Level - First/Entry
Local Schools
School District: Port Huron
Listed By / Shown By
Listed By
Agency Name: Showtime Realty
Agency Phone: (586) 262-4775
Shown By
Agent Name: Nathan Oake
Agent Phone: (734) 845-0680
Agency Title: Griffith Realty

Estimate Your Payment
Estimated Payment
$ 390.17 per month $344.96 Principal & Interest $0.00 Property Tax (data not provided by mls) $45.21 Homeowner's InsuranceChange Payment Information

IDX provided courtesy of Realcomp II Ltd.
©2021 Realcomp II Ltd. Shareholders
Privacy Policy / DMCA Notice / ADA Accessibility


This site is hosted, designed and copyright
© 1994 - 2026 by
Delta Media Group, Inc. -- Patent Pending --
717 Griswold Street | MLS# 20261056797
This single family home located at 717 Griswold Street , Port Huron, MI 48060 is currently listed for sale with an asking price of $155,000. This property was built in 2005 and has 3 bedrooms and 1 full baths with 1397 sq. ft. Griswold Street is located in the White subdivision within the Port Huron school district. Search White real estate on noake.griffithrealty.com today.