NathanOake

BEDS2
BATHS2 full
SQUARE FEET1,240
MLS#20261038724
STATUSActive
PROPERTY TYPEResidential - Condominium
SUBDIVISIONW E S T B R O O K E C O N D O S
SCHOOLBlissfield
Property Description
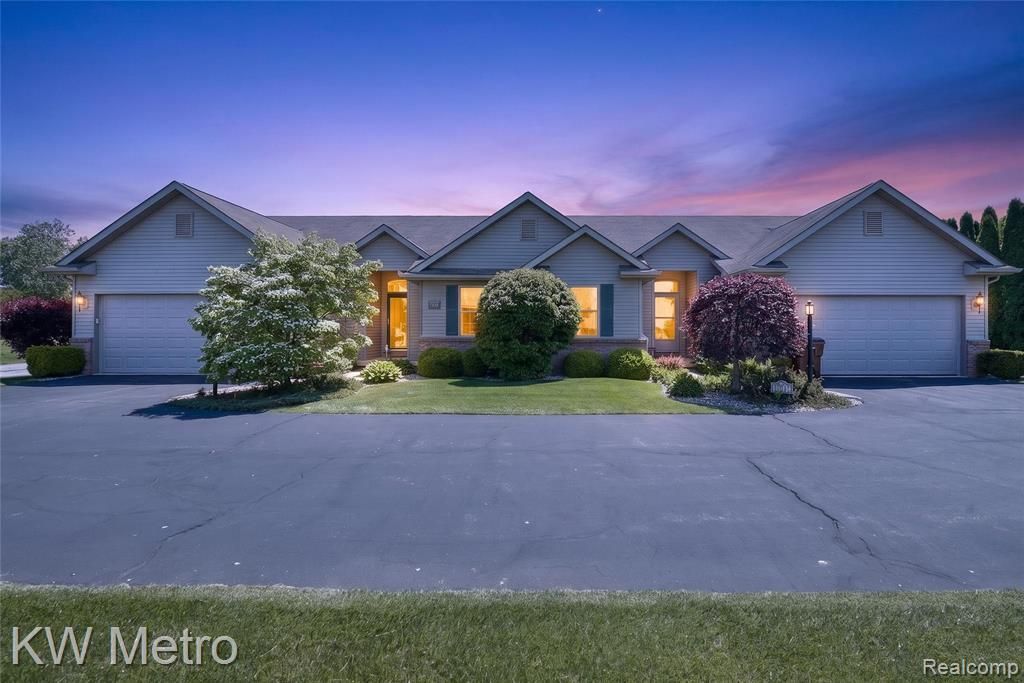
Beautifully maintained end-unit condo in Blissfield offering comfort, convenience, and thoughtful updates throughout. The updated kitchen features abundant cabinetry and storage, while the refreshed bathrooms and newer carpet add a modern touch. The spacious primary suite includes a large walk-in closet, private en-suite bathroom, and direct access to the patio for peaceful morning coffee or evening relaxation. Enjoy cozy evenings by the stunning stone fireplace while listening to your favorite music through the indoor/outdoor Bose speaker system. Step outside to the private patio ... an ideal space for entertaining guests or simply unwinding in a quiet setting. Additional storage is plentiful with a deep interior closet featuring built-in shelving and a 4-foot-high dry -crawl space complete with a vapor barrier. This move-in-ready condo combines comfort, functionality, and low-maintenance living in a desirable community.
Property Features
Property Type: Residential - Condominium
Cooling: Central Air
Garage: 2 car attached
Heating: Forced Air, Natural Gas
Home Style: Ranch
Stories: 1.0
Taxes: $2,919
Year Built: 2006
Feature Descriptions
Days on Site: 101
Exterior: Brick
HOA Fee: 319/ Monthly
Parcel#: BL2800007000
Parking: Two Car Garage, Attached
Parking Notes: Two Car Garage, Attached
Pets Allowed: Call
Sewer: Public Sewer
Summer Tax: 2564
Water: Public
Winter Tax: 355.9
Room Sizes
Dining Room: 12 X 9
Kitchen: 12 X 11
Laundry: 6 X 6
Living Room: 17 X 20
Primary Bedroom: 14 X 12
Primary Bathroom: 10 X 12
Bath Full: 7 X 5
Bedroom: 10 X 11
Local Schools
School District: Blissfield
Listed By / Shown By
Listed By
Agency Name: KW Metro
Agency Phone: 2482883500
Shown By
Agent Name: Nathan Oake
Agent Phone: (734) 845-0680
Agency Title: Griffith Realty

Estimate Your Payment
Estimated Payment
$ 942.79 per month $618.48 Principal & Interest $243.25 Property Tax $81.05 Homeowner's InsuranceChange Payment Information

IDX provided courtesy of Realcomp II Ltd.
©2021 Realcomp II Ltd. Shareholders
Privacy Policy / DMCA Notice / ADA Accessibility


This site is hosted, designed and copyright
© 1994 - 2026 by
Delta Media Group, Inc. -- Patent Pending --
717 Koreys Circle | MLS# 20261038724
This condo located at 717 Koreys Circle, Blissfield Village, Mi 49228 is currently listed for sale with an asking price of $277,900. This property was built in 2006 and has 2 bedrooms and 2 full baths with 1240 sq. ft. Koreys Circle is located in the W E S T B R O O K E C O N D O S subdivision within the Blissfield school district. Search W E S T B R O O K E C O N D O S real estate on noake.griffithrealty.com today.