NathanOake

BEDS3
BATHS1 full
SQUARE FEET1,980
MLS#20261085883
STATUSActive
PROPERTY TYPEResidential - Single Family
SUBDIVISIONH A W T H O R N E P A R K S U B
SCHOOLFerndale
Property Description
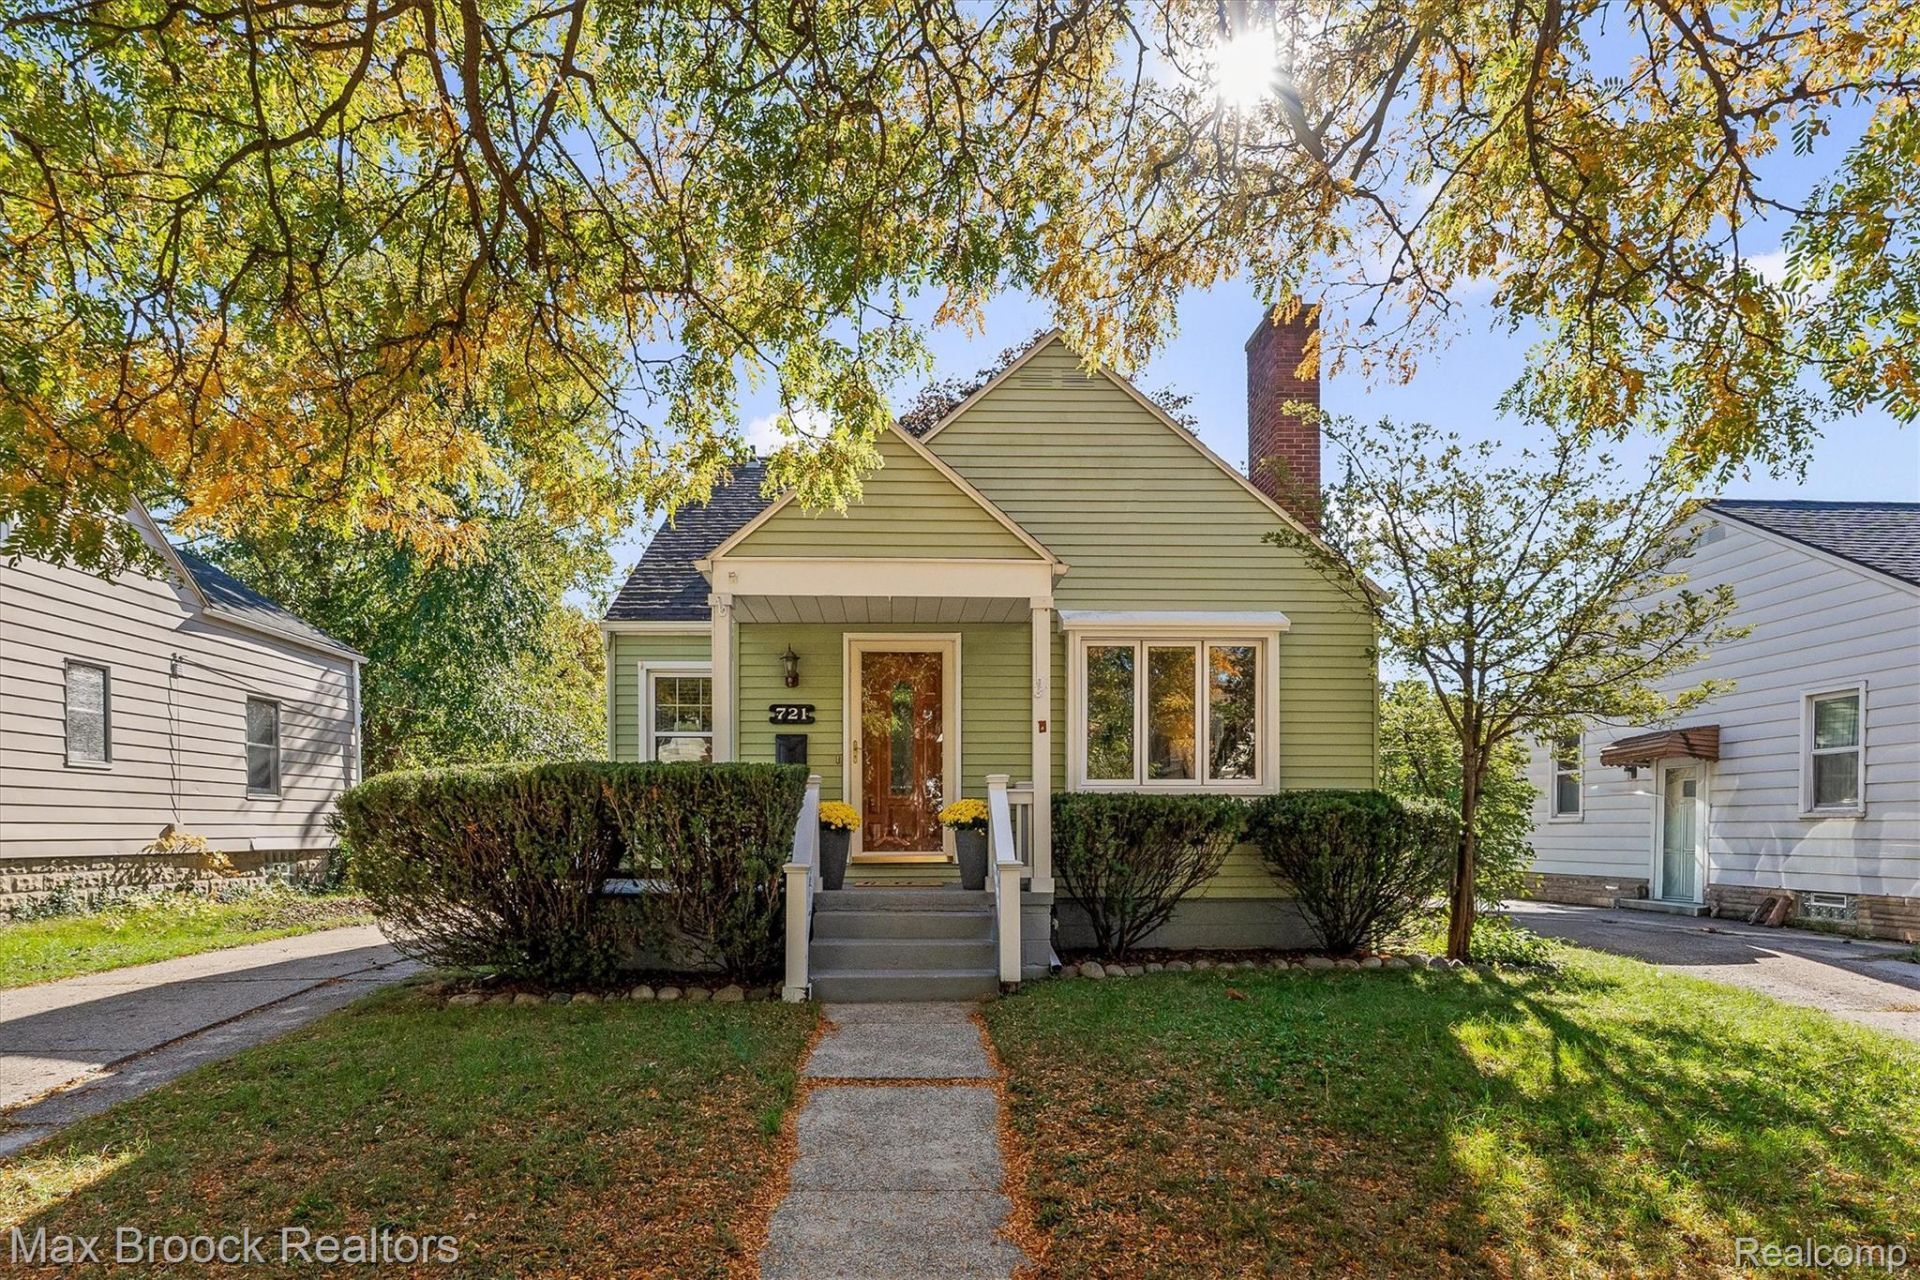
Classic curb appeal, exceptionally updated interior, and an outdoor entertaining space come together in this inviting home, just four blocks south of Nine Mile Rd and Downtown Ferndale. Set along a tree-lined street. Covered front porch, hardwood floors, coved ceilings, and an arched doorway. Stunning kitchen designed by Julie Raine of J. Raine Design (2020). Showcasing exceptional attention to detail, the kitchen features custom dovetail cabinetry, white quartz counters, a center island with countertop seating, a stainless steel farmhouse sink, five-burner gas range, subway tile backsplash, and an appliance garage/pantry cabinet. Custom shelving fabricated locally by 12TH Street Design, glass-front cabinets, and a built-in beverage refrigerator complete this impressive space. Walls were removed to open the kitchen and living room. Living room brick fireplace and wood mantel. Remodeled in 2022, the full bathroom features a contemporary vanity, updated fixtures, and a subway-tiled tub surround. Brand new carpet on the upstairs staircase, lower level staircase and in the lower level family room. Lower level bar, laundry and great storage space. New water heater 2024. Entertain under the lights on the Trex Deck (2022). Completely fenced in backyard, including a driveway gate. Enjoy the location just blocks from the vibrant dining, shopping, coffee shops and entertaining that makes Downtown Ferndale!
Property Features
Property Type: Residential - Single Family
Basement: Yes
Basement: Finished, Full
Cooling: Ceiling Fans
Fenced: Yes
Garage: 1
Heating: Baseboard, Hot Water, Natural Gas
Home Style: Bungalow
Lot Size: 0.13 Acres
Roof Type: Asphalt
Stories: 1.5
Taxes: $6,314
Year Built: 1946
Amenities
Programmable Thermostat
Feature Descriptions
Appliances: Built In Gas Range, Built In Refrigerator, Dishwasher, Disposal, Dryer, Range Hood, Stainless Steel Appliances, Washer, Wine Refrigerator
Community Features: Sidewalks
Days on Site: 1
Exterior: Aluminum Siding
Fencing: Back Yard, Fenced, Fencing Allowed
Fireplace: Living Room, Wood Burning
Laundry: Laundry Room
Lot: Level
Lot Dimensions: 46 x 122 x 46 x 122
Parcel#: 2534109003
Parking: One Car Garage, Detached, Driveway, Electricityin Garage, Garage Faces Front
Parking Notes: One Car Garage, Detached, Driveway, Electricityin
Patio/Porch: Covered, Deck, Porch
Pets Allowed: Yes
Sewer: Public Sewer
Summer Tax: 6108
Utilities: Above Ground Utilities, Cable Available
Water: Public
Winter Tax: 206
Room Sizes
Bedroom: 11 X 10
Living Room: 16 X 11
Laundry: 6 X 5
Kitchen: 17 X 11
Family Room: 22 X 17
Other: 11 X 7
Primary Bedroom: 14 X 11
Local Schools
School District: Ferndale
Listed By / Shown By
Listed By
Agency Name: Max Broock, REALTORS®-Birmingham
Agency Phone: 2486446700
Shown By
Agent Name: Nathan Oake
Agent Phone: (734) 845-0680
Agency Title: Griffith Realty

Estimate Your Payment
Estimated Payment
$ 1,457.29 per month $823.24 Principal & Interest $526.17 Property Tax $107.89 Homeowner's InsuranceChange Payment Information

IDX provided courtesy of Realcomp II Ltd.
©2021 Realcomp II Ltd. Shareholders
Privacy Policy / DMCA Notice / ADA Accessibility


This site is hosted, designed and copyright
© 1994 - 2026 by
Delta Media Group, Inc. -- Patent Pending --
721 Leroy Street | MLS# 20261085883
This single family home located at 721 Leroy Street , Ferndale, Mi 48220 is currently listed for sale with an asking price of $369,900. This property was built in 1946 and has 3 bedrooms and 1 full baths with 1980 sq. ft. Leroy Street is located in the H A W T H O R N E P A R K S U B subdivision within the Ferndale school district. Search H A W T H O R N E P A R K S U B real estate on noake.griffithrealty.com today.