NathanOake

BEDS4
BATHS3 full 1 partial
SQUARE FEET2,485
MLS#20261048703
STATUSActive
PROPERTY TYPEResidential - Single Family
SUBDIVISIONB L U E W A T E R I S L E S 2
SCHOOLAlgonac
Property Description
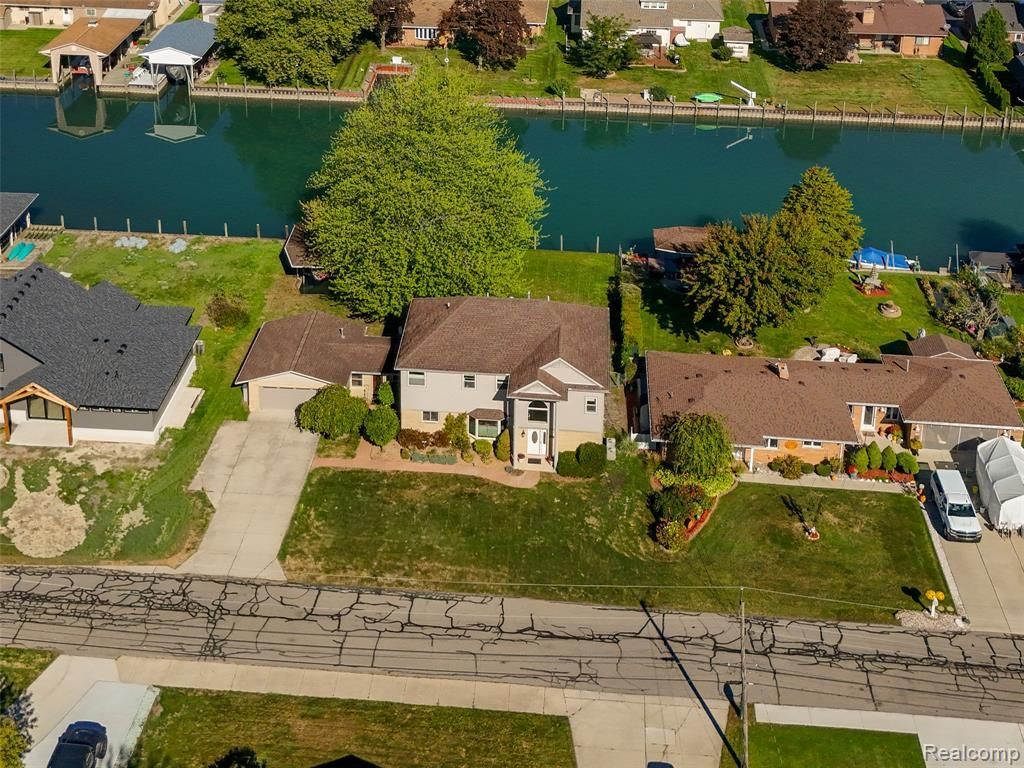
Welcome to the waterfront lifestyle in The Colony! Enjoy sunrises and sunsets from your open floor plan home with a beautiful, expansive granite & stainless steel kitchen, ideal for entertaining. Family room opens out to a deck, gorgeous yard, and a whopping 98 feet of canal frontage with reinforced steel seawall. Large primary suite with balcony and walk-in closet. Primary bathroom with dual vanity, granite counter, jetted tub, and spacious shower. Upstairs laundry. Two more bedrooms and a bathroom upstairs. Additional entry-level bedroom and full bathroom. Easy access to boating from the covered, recessed boat well with a boat hoist. The canal is wide, deep, and free-flowing. Home sits on 1.5 lots, for a larger than average yard and canal frontage.
Property Features
Property Type: Residential - Single Family
Cooling: Ceiling Fans, Central Air
Garage: 2 car attached
Heating: Forced Air, Natural Gas
Home Style: Colonial
Lot Size: 0.27 Acres
Roof Type: Asphalt
Stories: 2.0
Taxes: $4,248
Year Built: 1960
Amenities
Jetted Tub
Feature Descriptions
Appliances: Built In Electric Oven, Dishwasher, Disposal, Dryer, Free Standing Refrigerator, Gas Cooktop, Microwave, Stainless Steel Appliances, Washer, Warming Drawer
Body of Water: Canal
Days on Site: 120
Exterior: Brick, Vinyl Siding
Fencing: Fencing Allowed
Laundry: Gas Dryer Hookup, Laundry Room
Lot: Level, Sprinklers
Lot Dimensions: 96x155x98x154
Other Structures: Sheds
Parcel#: 74141990083000
Parking: Two Car Garage, Attached, Direct Access, Electricityin Garage, Garage Faces Front, Garage Door Opener
Parking Notes: Two Car Garage, Attached, Direct Access, Electrici
Patio/Porch: Deck, Porch
Security: Smoke Detectors
Sewer: Public Sewer
Summer Tax: 2428
Utilities: Above Ground Utilities
Water: Public
Water Features: Canal Front, Waterfront
Winter Tax: 1820
Room Sizes
Kitchen: 13 X 16
Fle X Room: 16 X 9
Family Room: 25 X 14
Bath Lav: 5 X 4
Bath Full: 8 X 7
Bedroom: 15 X 12
Other: 11 X 9
Primary Bathroom: 14 X 10
Primary Bedroom: 19 X 13
Laundry: 8 X 6
Local Schools
School District: Algonac
Listed By / Shown By
Listed By
Agency Name: The Agency Hall & Hunter
Agency Phone: 2486443500
Shown By
Agent Name: Nathan Oake
Agent Phone: (734) 845-0680
Agency Title: Griffith Realty

Estimate Your Payment
Estimated Payment
$ 1,801.41 per month $1,279.70 Principal & Interest $354.00 Property Tax $167.71 Homeowner's InsuranceChange Payment Information

IDX provided courtesy of Realcomp II Ltd.
©2021 Realcomp II Ltd. Shareholders
Privacy Policy / DMCA Notice / ADA Accessibility


This site is hosted, designed and copyright
© 1994 - 2026 by
Delta Media Group, Inc. -- Patent Pending --
7214 Cardinal Street | MLS# 20261048703
This single family home located at 7214 Cardinal Street, Clay Township, Mi 48001 is currently listed for sale with an asking price of $575,000. This property was built in 1960 and has 4 bedrooms and 3 full and 1 partial baths with 2485 sq. ft. Cardinal Street is located in the B L U E W A T E R I S L E S 2 subdivision within the Algonac school district. Search B L U E W A T E R I S L E S 2 real estate on noake.griffithrealty.com today.