NathanOake

BEDS4
BATHS2 full 1 partial
SQUARE FEET2,734
MLS#20261063943
STATUSActive
PROPERTY TYPEResidential - Single Family
SCHOOLRomeo
Property Description
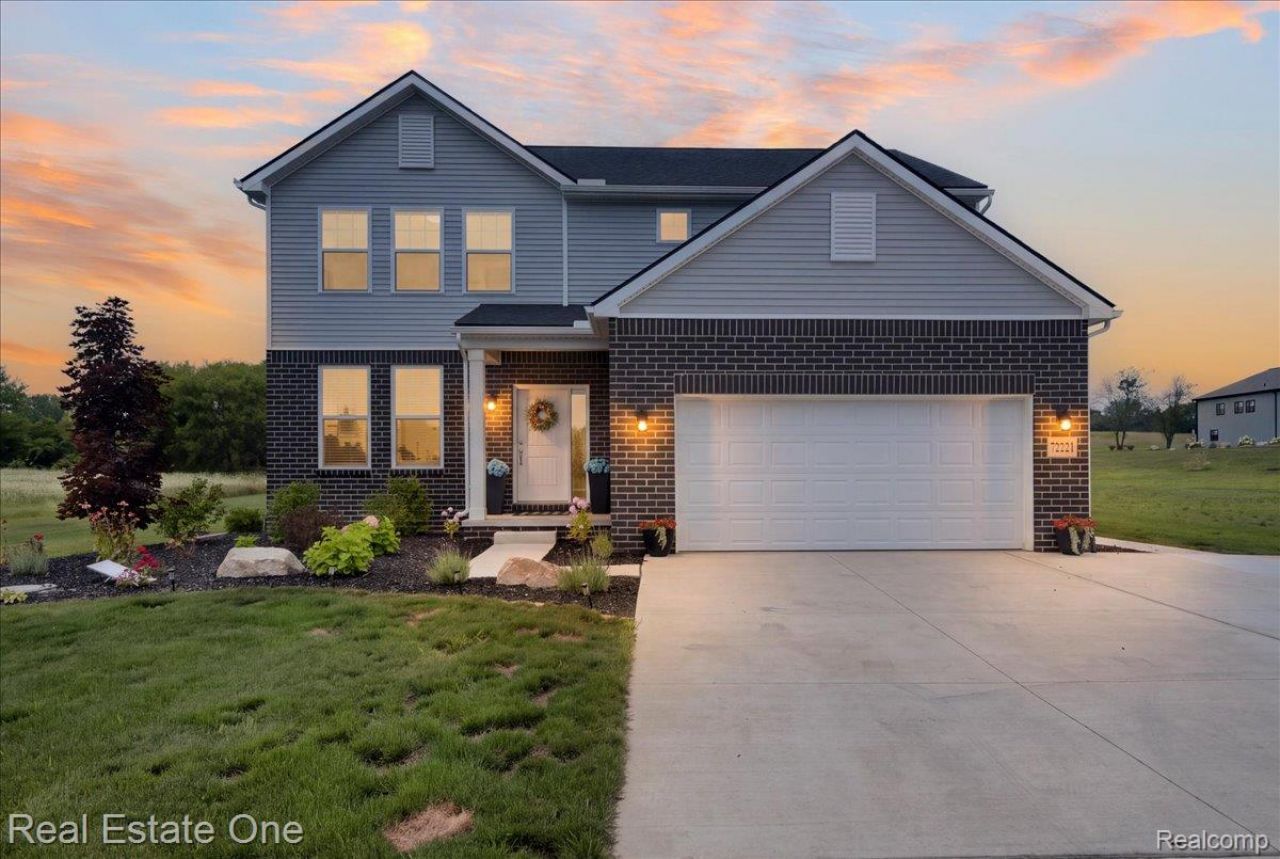
Built in 2024 and barely lived in, this beautiful two-story home sits on 2 peaceful acres and is truly move-in ready. The main floor offers a great layout with an office right off the front entry, a separate laundry room, and an open kitchen, dining, and living area. The kitchen features a large island with plenty of room to gather and overlooks the dining space.Coming in from the attached 2.5-car garage, you'll find a functional mudroom with built-in shelving that leads right into the kitchen.Upstairs are four bedrooms, including the primary suite with a spacious bathroom and an oversized walk-in shower. There's also a loft area that gives you extra space for a second living room, playroom, office, or whatever fits your needs.Out back, the landscaping has already been done along with a large patio off the dining room door wall that stretches across the width of the home. It's a great spot to enjoy the quiet setting and open space.The full unfinished basement adds another roughly 1,300 square feet of potential for future living space, storage, a gym, or rec room.Everything here is still nearly new, and ready for someone to move right in. Don't miss this one - come take a gander today! BATVAI
Property Features
Property Type: Residential - Single Family
Basement: Yes
Basement: Full, Unfinished
Cooling: Ceiling Fans, Central Air
Garage: 2.5 car attached
Heating: Forced Air, Natural Gas
Home Style: Colonial
Lot Size: 2.07 Acres
Roof Type: Asphalt
Stories: 2.0
Taxes: $8,075
Year Built: 2024
Feature Descriptions
Appliances: Built In Gas Range, Dishwasher, Double Oven, Free Standing Refrigerator, Range Hood, Stainless Steel Appliances
Days on Site: 25
Exterior: Brick
Fireplace: Basement, Gas, Great Room
Lot Dimensions: 150 x 569
Parcel#: 0129100025
Parking: Twoand Half Car Garage, Attached, Direct Access
Parking Notes: Twoand Half Car Garage, Attached, Direct Access
Patio/Porch: Covered, Patio, Porch
Sewer: Septic Tank
Summer Tax: 5578
Water: Well
Window: EgressWindows
Winter Tax: 2497
Room Sizes
Dining Room: 10 X 16
Kitchen: 20 X 14
Living Room: 20 X 15
Mud Room: 6 X 7
Laundry: 8 X 8
Primary Bedroom: 16 X 16
Primary Bathroom: 12 X 10
Bedroom: 11 X 14
Bath Full: 11 X 5
Bath Lav: 5 X 5
Library: 12 X 12
Local Schools
School District: Romeo
Listed By / Shown By
Listed By
Agency Name: Real Estate One-Oxford
Agency Phone: 2486282800
Shown By
Agent Name: Nathan Oake
Agent Phone: (734) 845-0680
Agency Title: Griffith Realty

Estimate Your Payment
Estimated Payment
$ 2,422.39 per month $1,546.77 Principal & Interest $672.92 Property Tax $202.71 Homeowner's InsuranceChange Payment Information

IDX provided courtesy of Realcomp II Ltd.
©2021 Realcomp II Ltd. Shareholders
Privacy Policy / DMCA Notice / ADA Accessibility


This site is hosted, designed and copyright
© 1994 - 2026 by
Delta Media Group, Inc. -- Patent Pending --
72221 Fisher Road | MLS# 20261063943
This single family home located at 72221 Fisher Road, Bruce Township, Mi 48065 is currently listed for sale with an asking price of $695,000. This property was built in 2024 and has 4 bedrooms and 2 full and 1 partial baths with 2734 sq. ft. Fisher Road is located within the Romeo school district. Search Bruce Township real estate on noake.griffithrealty.com today.