NathanOake

BEDS2
BATHS1 full
SQUARE FEET900
MLS#20261056533
STATUSActive
PROPERTY TYPEResidential - Single Family
SCHOOLMtMorris
Property Description
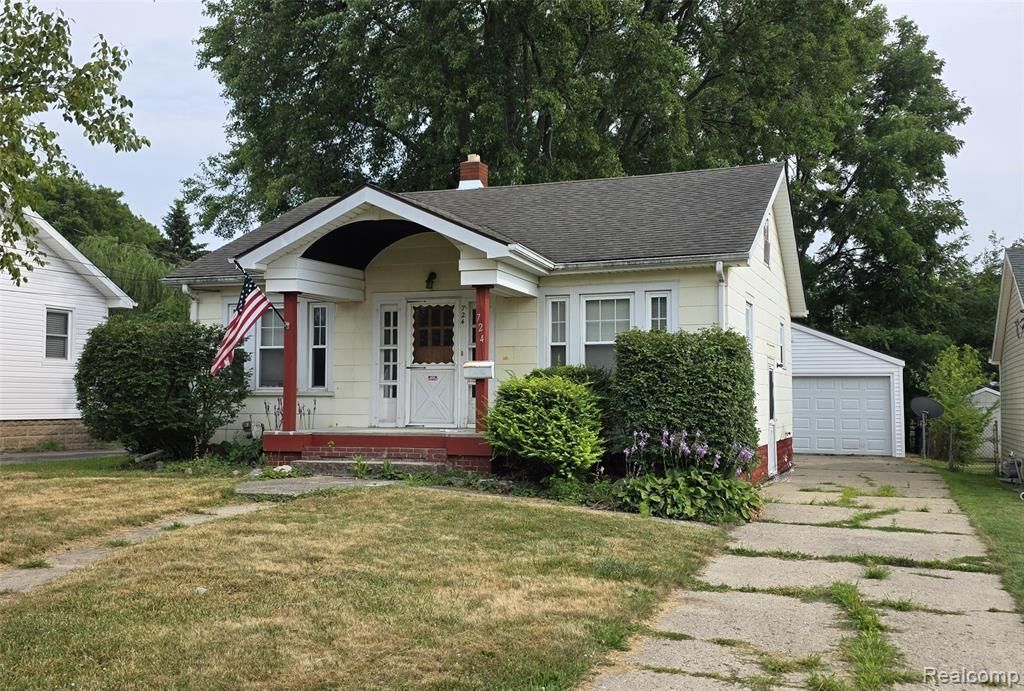
Stop scrolling... this is the one you've been waiting for! Whether you're searching for your very first home, looking to downsize without sacrificing comfort, or adding a solid investment to your portfolio, this charming Mt. Morris gem deserves a spot at the top of your list. Step inside and you'll immediately appreciate the warmth of the beautiful hardwood floors, a bright and inviting living space, and a functional galley kitchen designed to make everyday living easy. This well-maintained 2-bedroom, 1-bath home has already had many of the expensive updates completed for you, including a new furnace, new water heater, newer roof, new kitchen flooring, fresh paint throughout, and newly sided 2-car garage with an automatic opener. The full basement offers endless possibilities for storage a workshop, home gym, or future finished living space. Homes that are this move-in ready and this affordable don't stay on the market long. Schedule your private showing today and discover why this could be the perfect place to call home before someone else beats you to it.
Property Features
Property Type: Residential - Single Family
Basement: Yes
Basement: Full, Unfinished
Cooling: Ceiling Fans, Central Air
Garage: 2
Heating: Forced Air, Natural Gas
Home Style: Traditional
Lot Size: 0.17 Acres
Roof Type: Asphalt
Stories: 1.0
Taxes: $1,239
Year Built: 1930
Amenities
High Speed Internet
Feature Descriptions
Appliances: Dryer, Free Standing Electric Range, Free Standing Refrigerator, Washer
Days on Site: 95
Exterior: Aluminum Siding
Lot Dimensions: 65x178x44x152
Parcel#: 5706300028
Parking: Two Car Garage, Detached, Electricityin Garage, Garage Faces Front, Garage Door Opener, Side Entrance
Parking Notes: Two Car Garage, Detached, Electricityin Garage, Ga
Sewer: Public Sewer
Summer Tax: 617
Water: Public
Winter Tax: 622
Room Sizes
Kitchen: 10 X 10
Dining Room: 11 X 14
Living Room: 14 X 19
Bedroom: 11 X 11
Bath Full: 5 X 7
Local Schools
School District: MtMorris
Listed By / Shown By
Listed By
Agency Name: Crown Real Estate Group
Agency Phone: 8106447790
Shown By
Agent Name: Nathan Oake
Agent Phone: (734) 845-0680
Agency Title: Griffith Realty

Estimate Your Payment
Estimated Payment
$ 390.21 per month $253.71 Principal & Interest $103.25 Property Tax $33.25 Homeowner's InsuranceChange Payment Information

IDX provided courtesy of Realcomp II Ltd.
©2021 Realcomp II Ltd. Shareholders
Privacy Policy / DMCA Notice / ADA Accessibility


This site is hosted, designed and copyright
© 1994 - 2026 by
Delta Media Group, Inc. -- Patent Pending --
724 Alexandrine Ave Avenue | MLS# 20261056533
This single family home located at 724 Alexandrine Ave Avenue, Mt Morris, Mi 48458 is currently listed for sale with an asking price of $114,000. This property was built in 1930 and has 2 bedrooms and 1 full baths with 900 sq. ft. Alexandrine Ave Avenue is located within the MtMorris school district. Search Mt Morris real estate on noake.griffithrealty.com today.