NathanOake

BEDS3
BATHS2 full 1 partial
SQUARE FEET2,681
MLS#20261064036
STATUSActive
PROPERTY TYPEResidential - Single Family
SCHOOLImlayCity
Property Description
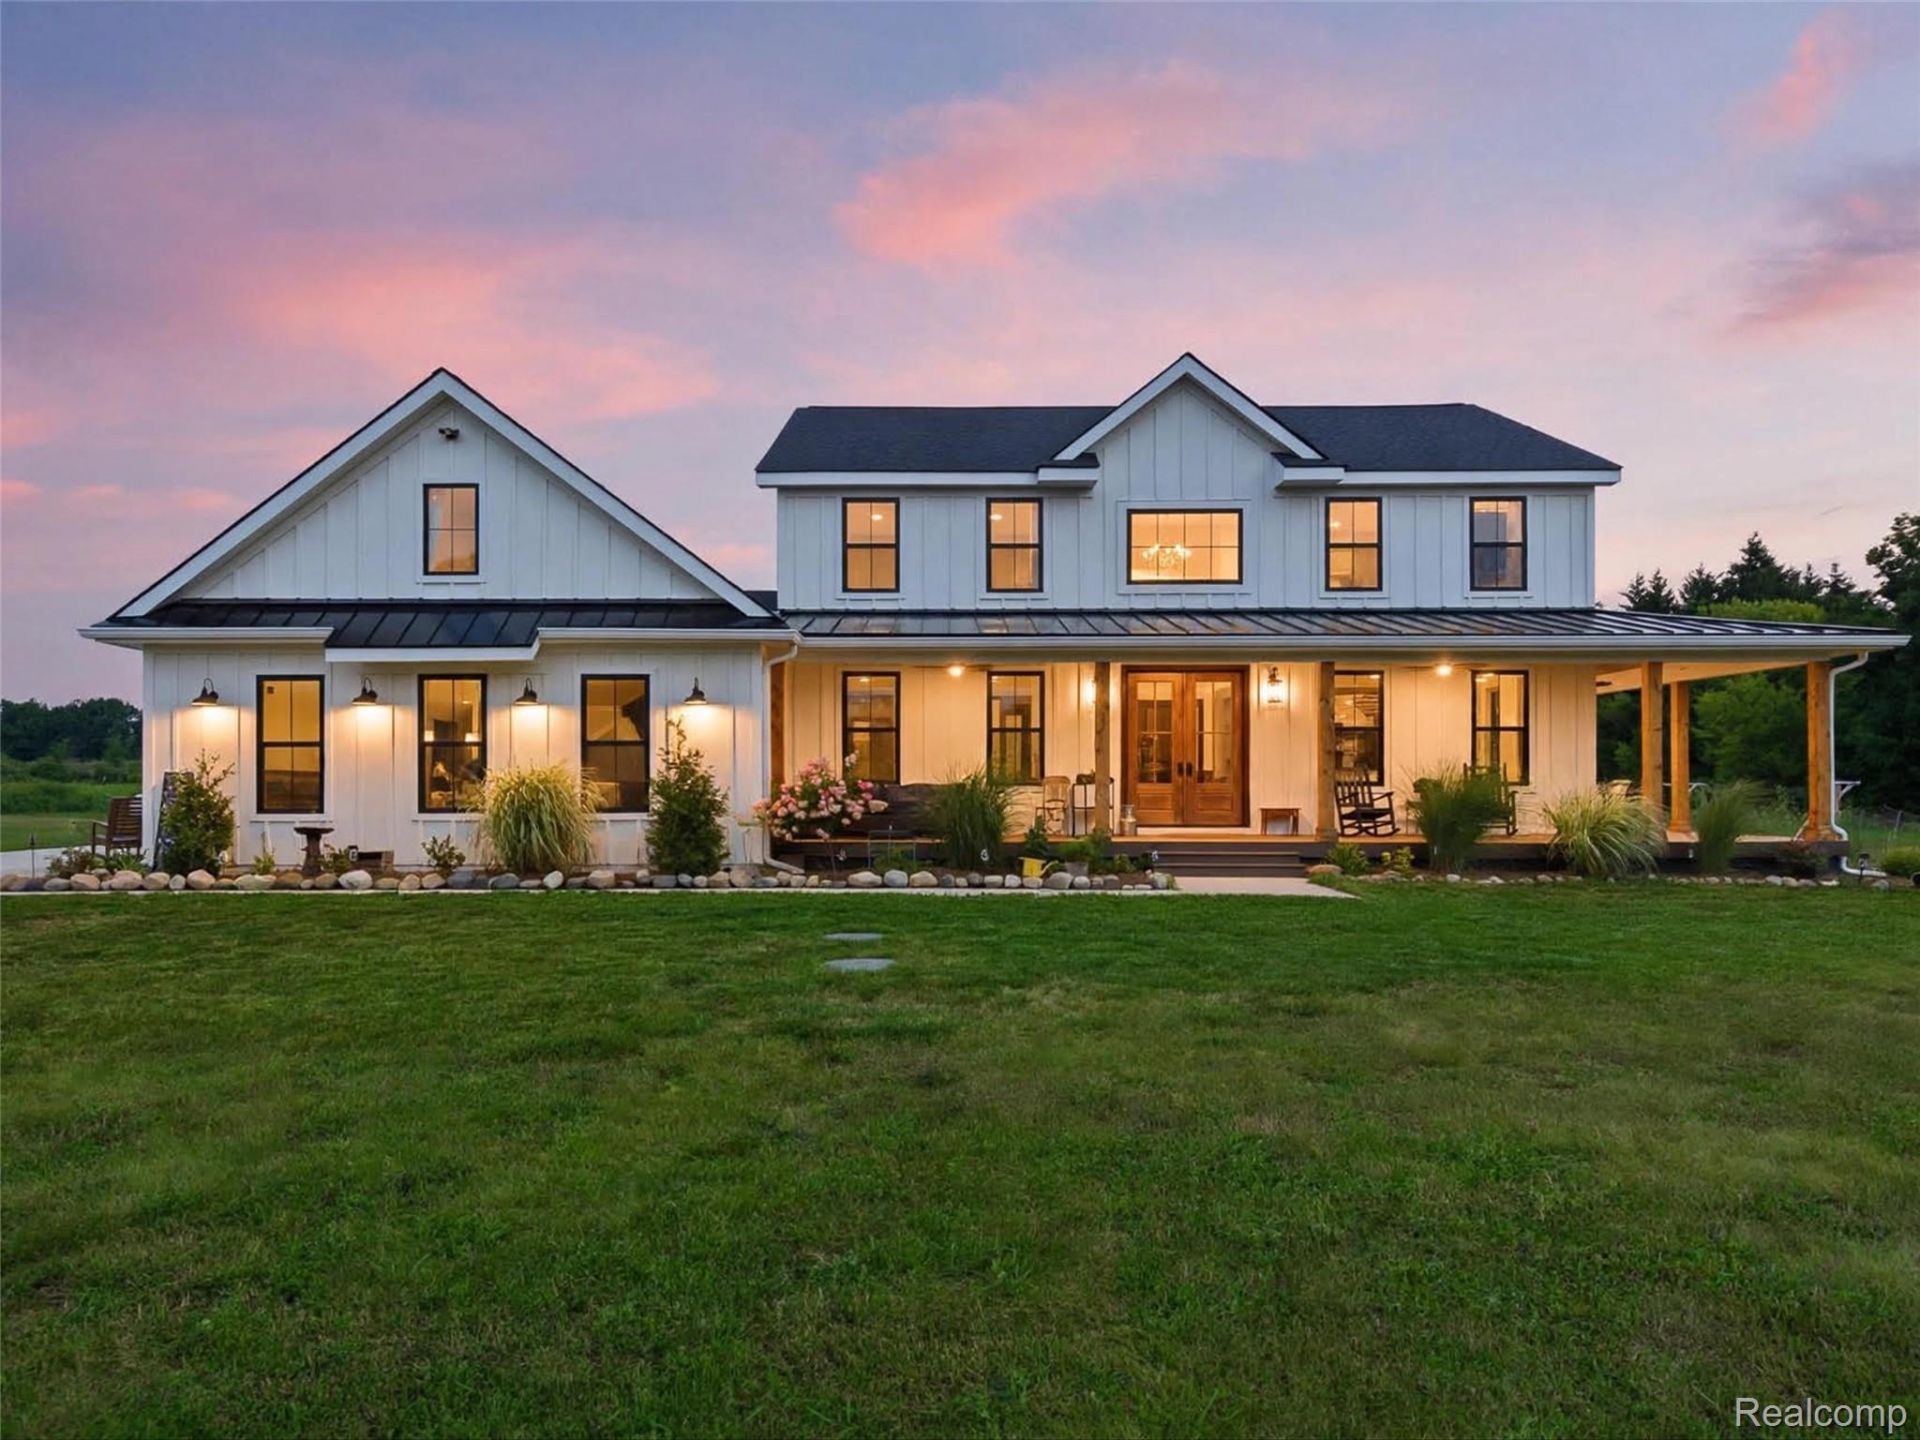
Built in 2023 and tucked away on 10 beautiful acres, this home gives you the space and privacy of country living without sacrificing the finishes and features of a newer build. The hardie board and batten siding, Trex-covered porch with a stained tongue-and-groove ceiling create an inviting first impression. Inside, 8-foot solid wood doors and thoughtful finishes carry throughout the home. The kitchen is made to impress with granite countertops, a 72-inch column refrigerator and 48-inch range with dual-door oven, giving you plenty of space for cooking and entertaining. The primary bath offers the perfect place to unwind with a beautiful clawfoot soaking tub. An oversized 3-car garage provides plenty of room for vehicles, toys and equipment, plus pull-down access to additional attic storage above. The basement features insulated walls, while a tankless water heater and battery-backup dual sump pump add extra peace of mind. Outside, enjoy 10 acres to make your own, along with a 16x16 chicken coop already in place. Crystal-clear well water, plenty of storage, beautiful finishes and room to spread out-this is the kind of property that lets you enjoy the best of country living while still feeling like home.
Property Features
Property Type: Residential - Single Family
Basement: Unfinished
Basement: Yes
Cooling: Central Air
Garage: 3
Heating: Forced Air, Propane
Home Style: Colonial
Lot Size: 9.97 Acres
Stories: 2.0
Taxes: $4,136
Year Built: 2023
Feature Descriptions
Days on Site: 25
Exterior: Vinyl Siding
Lot Dimensions: 329x1316
Parcel#: 00901601370
Parking: Three Car Garage, Attached
Parking Notes: Three Car Garage, Attached
Sewer: Septic Tank
Summer Tax: 2468
Water: Well
Winter Tax: 1668
Room Sizes
Kitchen: 13 X 18
Dining Room: 11 X 17
Living Room: 15 X 17
Mud Room: 9 X 17
Library: 15 X 15
Bath Lav: 6 X 7
Primary Bedroom: 14 X 15
Primary Bathroom: 10 X 17
Bedroom: 15 X 11
Bath Full: 4 X 11
Laundry: 6 X 11
Local Schools
School District: ImlayCity
Listed By / Shown By
Listed By
Agency Name: EXP Realty Romeo
Agency Phone: 5863726057
Shown By
Agent Name: Nathan Oake
Agent Phone: (734) 845-0680
Agency Title: Griffith Realty

Estimate Your Payment
Estimated Payment
$ 2,106.73 per month $1,557.90 Principal & Interest $344.67 Property Tax $204.17 Homeowner's InsuranceChange Payment Information

IDX provided courtesy of Realcomp II Ltd.
©2021 Realcomp II Ltd. Shareholders
Privacy Policy / DMCA Notice / ADA Accessibility


This site is hosted, designed and copyright
© 1994 - 2026 by
Delta Media Group, Inc. -- Patent Pending --
7241 Lyons Road | MLS# 20261064036
This single family home located at 7241 Lyons Road, Goodland Township, Mi 48444 is currently listed for sale with an asking price of $700,000. This property was built in 2023 and has 3 bedrooms and 2 full and 1 partial baths with 2681 sq. ft. Lyons Road is located within the ImlayCity school district. Search Goodland Township real estate on noake.griffithrealty.com today.