NathanOake

BEDS4
BATHS4 full
SQUARE FEET4,200
MLS#20261049137
STATUSActive
PROPERTY TYPEResidential - Single Family
SCHOOLCheboygan
Property Description
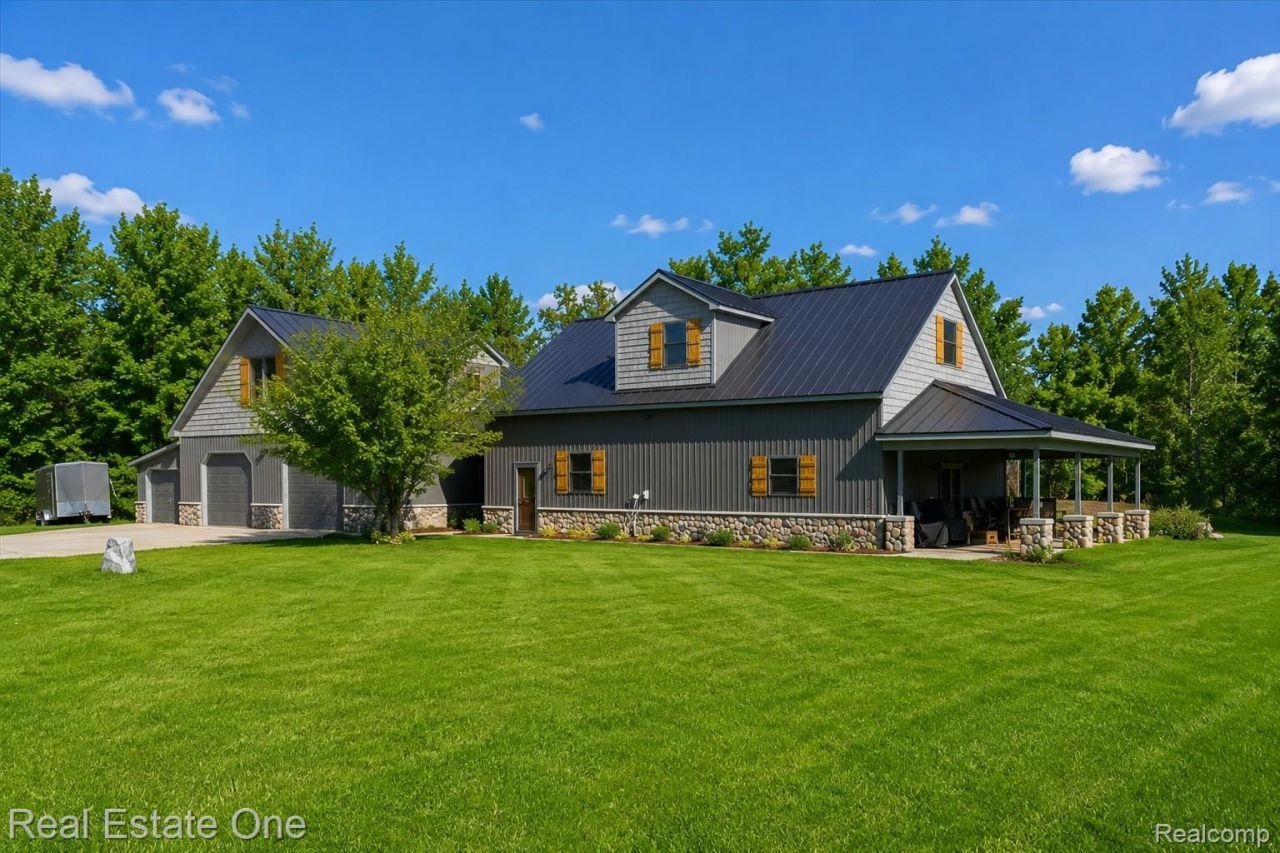
Discover the ultimate blend of comfort and sophistication with this fully furnished, turnkey property set on nearly 40 acres along the serene Black River in Cheboygan. Designed for both relaxation and recreation, this estate offers unmatched access to Northern Michigan's natural beauty - with opportunities to hunt, fish, kayak, and explore just minutes from Black Lake and Black Mountain. The home is also zoned Agricultural, so the taxes are low! The taxes showing on Zillow are no correct please see public record. The beautifully updated main residence features 3 spacious bedrooms and 2 baths, highlighted by an open-concept living area with a stylish kitchen, dining, and great room. Recent high-end updates include new siding and windows (2023), a new steel roof with stone accents (2024), and a stunning covered porch with stamped concrete patio - perfect for entertaining or taking in the peaceful surroundings.A private guest apartment with its own entry and utilities offers 1 bedroom, 2 baths, a full kitchen, and heated garage - ideal for guests or income potential. Completing the property are a large pole barn, pavilion, dock, and storage shed, creating a rare opportunity to own a luxurious four-season retreat in Northern Michigan's most scenic setting.
Property Features
Property Type: Residential - Single Family
Cooling: Ceiling Fans, Central Air
Garage: 3
Heating: Forced Air, Propane
Home Style: Contemporary, Farmhouse
Lot Size: 37.84 Acres
Roof Type: Metal
Stories: 2.0
Taxes: $2,672
Year Built: 2002
Feature Descriptions
Body of Water: Black River
Days on Site: 69
Exterior: Vinyl Siding
Fireplace: Family Room, Great Room
Lot: Dead End Street, Water View, Wooded
Lot Dimensions: Irregular-See Map
Other Structures: Pole Barn, Sheds
Parcel#: 15100830000800
Parking: Three Car Garage, Attached, Direct Access, Drive Through, Driveway, Electricityin Garage, Heated Garage, Garage Door Opener, Oversized, Parking Pad, Workshop In Garage
Parking Notes: Three Car Garage, Attached, Direct Access, Drive T
Sewer: Septic Tank
Summer Tax: 1750
Water: Well
Water Features: Private Water Frontage, River Front
Winter Tax: 922
Room Sizes
Bedroom: 11 X 11
Primary Bedroom: 17 X 14
Kitchen: 33 X 25
Game Room: 33 X 25
Kitchen2nd: 20 X 20
Local Schools
School District: Cheboygan
Listed By / Shown By
Listed By
Agency Name: Real Estate One
Agency Phone: 2486250200
Shown By
Agent Name: Nathan Oake
Agent Phone: (734) 845-0680
Agency Title: Griffith Realty

Estimate Your Payment
Estimated Payment
$ 2,966.45 per month $2,425.87 Principal & Interest $222.67 Property Tax $317.92 Homeowner's InsuranceChange Payment Information

IDX provided courtesy of Realcomp II Ltd.
©2021 Realcomp II Ltd. Shareholders
Privacy Policy / DMCA Notice / ADA Accessibility


This site is hosted, designed and copyright
© 1994 - 2026 by
Delta Media Group, Inc. -- Patent Pending --
7250 Artesian Trail | MLS# 20261049137
This single family home located at 7250 Artesian Trail, Cheboygan, Mi 49721 is currently listed for sale with an asking price of $1,090,000. This property was built in 2002 and has 4 bedrooms and 4 full baths with 4200 sq. ft. Artesian Trail is located within the Cheboygan school district. Search Cheboygan real estate on noake.griffithrealty.com today.