NathanOake

BEDS4
BATHS1 full 1 partial
SQUARE FEET1,265
MLS#20261084359
STATUSActive
PROPERTY TYPERental - Single Family
SUBDIVISIONC E N T E R L I N E U R B A N R E N # 01
SCHOOLCenterLine
Property Description
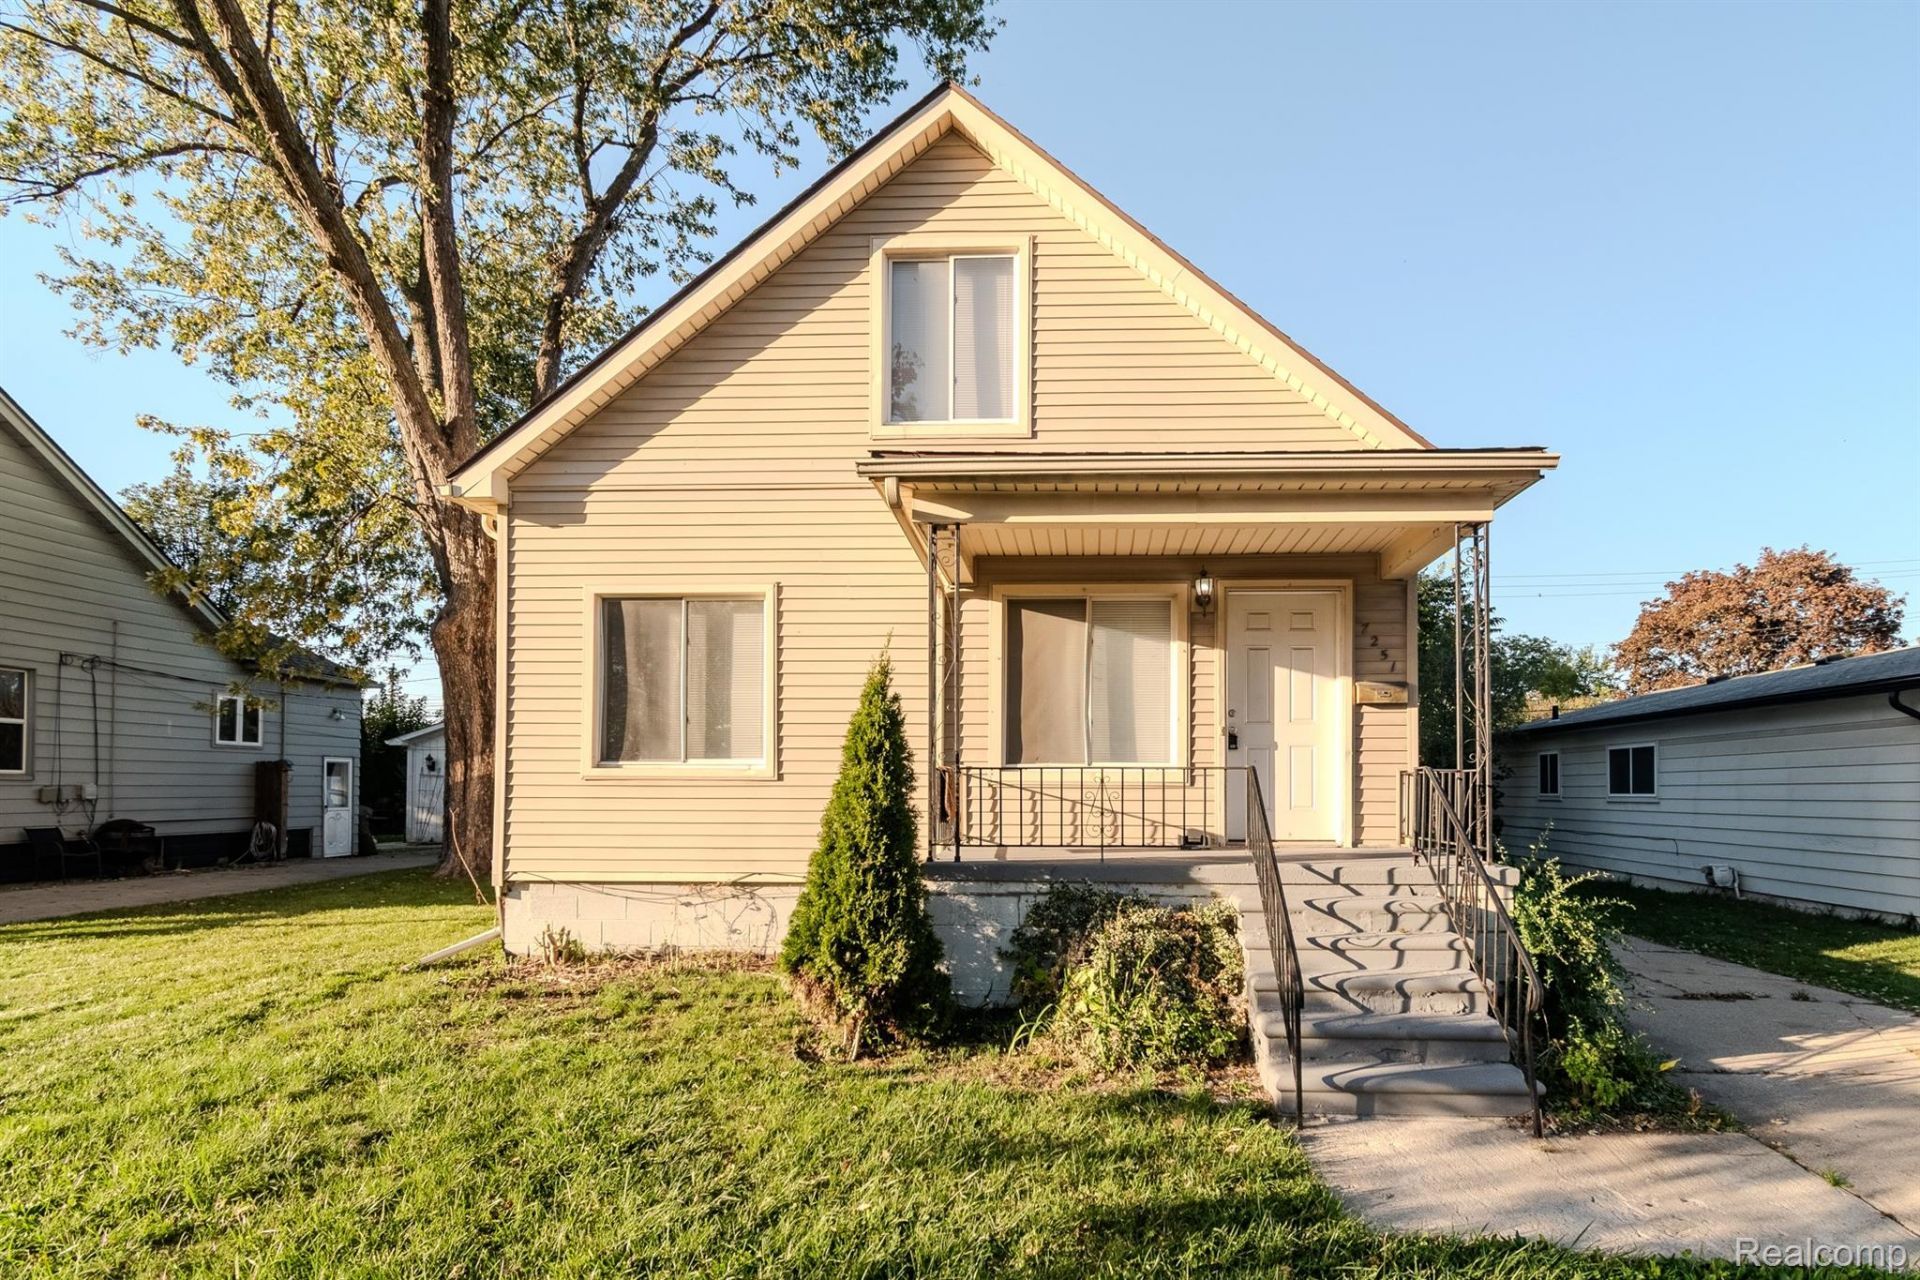
Charming 4-Bedroom, 1.5-Bathroom, and Well Equipped KitchenWelcome to this classic 4-Bedroom and 1.5-Bathroom residence offering everyday comfort, functional design, and timeless suburban appeal in Center Line. The light-filled interior features continuous natural lighting and an effortless flow between the spacious main living area, dedicated dining space, and a practical, well-appointed kitchen designed for easy meal preparation. Outside, a private backyard offers a versatile outdoor setting perfect for weekend relaxation, gardening, or outdoor dining, complemented by off-street parking and additional exterior storage options. Situated in a quiet Macomb County neighborhood close to local schools, community parks, neighborhood shopping, and major freeways like I-696 and Van Dyke Avenue, this inviting property delivers complete comfort and regional connectivity inside and out.Tenant responsible for all utilities ; no smoking allowed; renter's insurance required; pets allowed with additional fee; tenant responsible for lawn care and snow removal. Owner is a licensed real estate broker in MI. BATVAI.
Property Features
Property Type: Rental - Single Family
Cooling: Ceiling Fans, Central Air
Heating: Forced Air, Natural Gas
Home Style: Colonial
Lot Size: 0.11 Acres
Stories: 2.0
Taxes: $0
Year Built: 1946
Feature Descriptions
Appliances: Dryer, Free Standing Gas Range, Free Standing Refrigerator, Washer
Days on Site: 8
Exterior: Vinyl Siding
Lot Dimensions: 40.00 x 119.00
Parcel#: 1321428037
Parking: No Garage
Parking Notes: No Garage
Pets Allowed: Cats Ok, Dogs Ok, Yes
Sewer: Public Sewer
Water: Public
Room Sizes
Primary Bedroom: 15 X 12
Bedroom: 11 X 11
Kitchen: 11 X 12
Living Room: 12 X 14
Bath Full: 8 X 7
Bath Lav: 6 X 5
Local Schools
School District: CenterLine
Listed By / Shown By
Listed By
Agency Name: RE/MAX Dream Properties
Agency Phone: 2483747700
Shown By
Agent Name: Nathan Oake
Agent Phone: (734) 845-0680
Agency Title: Griffith Realty


IDX provided courtesy of Realcomp II Ltd.
©2021 Realcomp II Ltd. Shareholders
Privacy Policy / DMCA Notice / ADA Accessibility


This site is hosted, designed and copyright
© 1994 - 2026 by
Delta Media Group, Inc. -- Patent Pending --
7251 Voerner Avenue | MLS# 20261084359
This property located at 7251 Voerner Avenue , Center Line, Mi 48015 is currently listed for rent with an asking price of $1,750 / Monthly. Voerner Avenue is located within the CenterLine school district. Search Center Line real estate on noake.griffithrealty.com today.