NathanOake

BEDS3
BATHS1 full
SQUARE FEET1,250
MLS#20261049979
STATUSPending
PROPERTY TYPEResidential - Single Family
SUBDIVISIONC I T Y O F L A P E E R O R I G I N A L
SCHOOLLapeer
Property Description
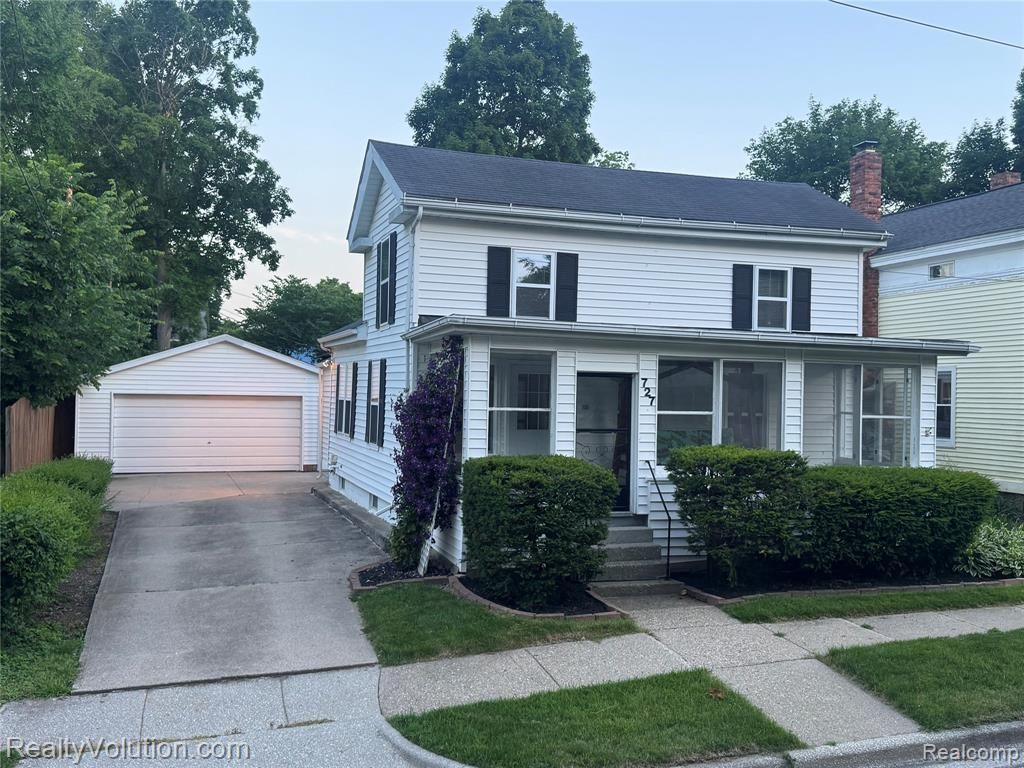
Amazing opportunity on this super cute and move in ready bungalow in downtown Lapeer. Lots of updates and so well maintained you'd think it's a new home. First floor bedroom plus first floor laundry. Spacious updated kitchen plus a formal dining room with wood floors. Walk in shower full bath on first floor and plenty of grab rails for safety. Upstairs is two bedrooms only but you do have to walk through one to get to the other one. Nice front porch comes with a bench swing. Windows are hinged to swing open and have screens so you can enjoy this space most of the year. Basement is super clean and dry. Comes with brand new high efficiency boiler furnace and three window air conditioners. Outside is quite unique and special with built in deck, cute landscaping and a privacy fence make this backyard spectacular. You will also love the 32x24 pole barn detached garage and workshop. This home is super nice and likely won't last long at this price.
Property Features
Property Type: Residential - Single Family
Basement: Full, Unfinished
Basement: Yes
Garage: 3.5
Heating: Baseboard, Natural Gas
Home Style: Bungalow
Lot Size: 0.11 Acres
Stories: 1.5
Taxes: $1,061
Year Built: 1910
Feature Descriptions
Days on Site: 67
Exterior: Vinyl Siding
Lot Dimensions: 50x100
Parcel#: L206280004000
Parking: Threeand Half Car Garage, Detached
Parking Notes: Threeand Half Car Garage, Detached
Sewer: Public Sewer
Summer Tax: 700
Water: Public
Winter Tax: 361
Room Sizes
Bedroom: 10 X 11
Family Room: 14 X 14
Dining Room: 12 X 14
Kitchen: 12 X 10
Local Schools
School District: Lapeer
Listed By / Shown By
Listed By
Agency Name: Realty Volution.com
Agency Phone: 8106641819
Shown By
Agent Name: Nathan Oake
Agent Phone: (734) 845-0680
Agency Title: Griffith Realty

Estimate Your Payment
Estimated Payment
$ 667.13 per month $511.66 Principal & Interest $88.42 Property Tax $67.05 Homeowner's InsuranceChange Payment Information

IDX provided courtesy of Realcomp II Ltd.
©2021 Realcomp II Ltd. Shareholders
Privacy Policy / DMCA Notice / ADA Accessibility


This site is hosted, designed and copyright
© 1994 - 2026 by
Delta Media Group, Inc. -- Patent Pending --
727 W Park Street | MLS# 20261049979
This single family home located at 727 W Park Street, Lapeer, Mi 48446 is currently listed for sale with an asking price of $229,900. This property was built in 1910 and has 3 bedrooms and 1 full baths with 1250 sq. ft. W Park Street is located in the C I T Y O F L A P E E R O R I G I N A L subdivision within the Lapeer school district. Search C I T Y O F L A P E E R O R I G I N A L real estate on noake.griffithrealty.com today.