NathanOake

BEDS4
BATHS2 full
SQUARE FEET1,900
MLS#20261050172
STATUSPending
PROPERTY TYPEResidential - Single Family
SCHOOLPortHuron
Property Description
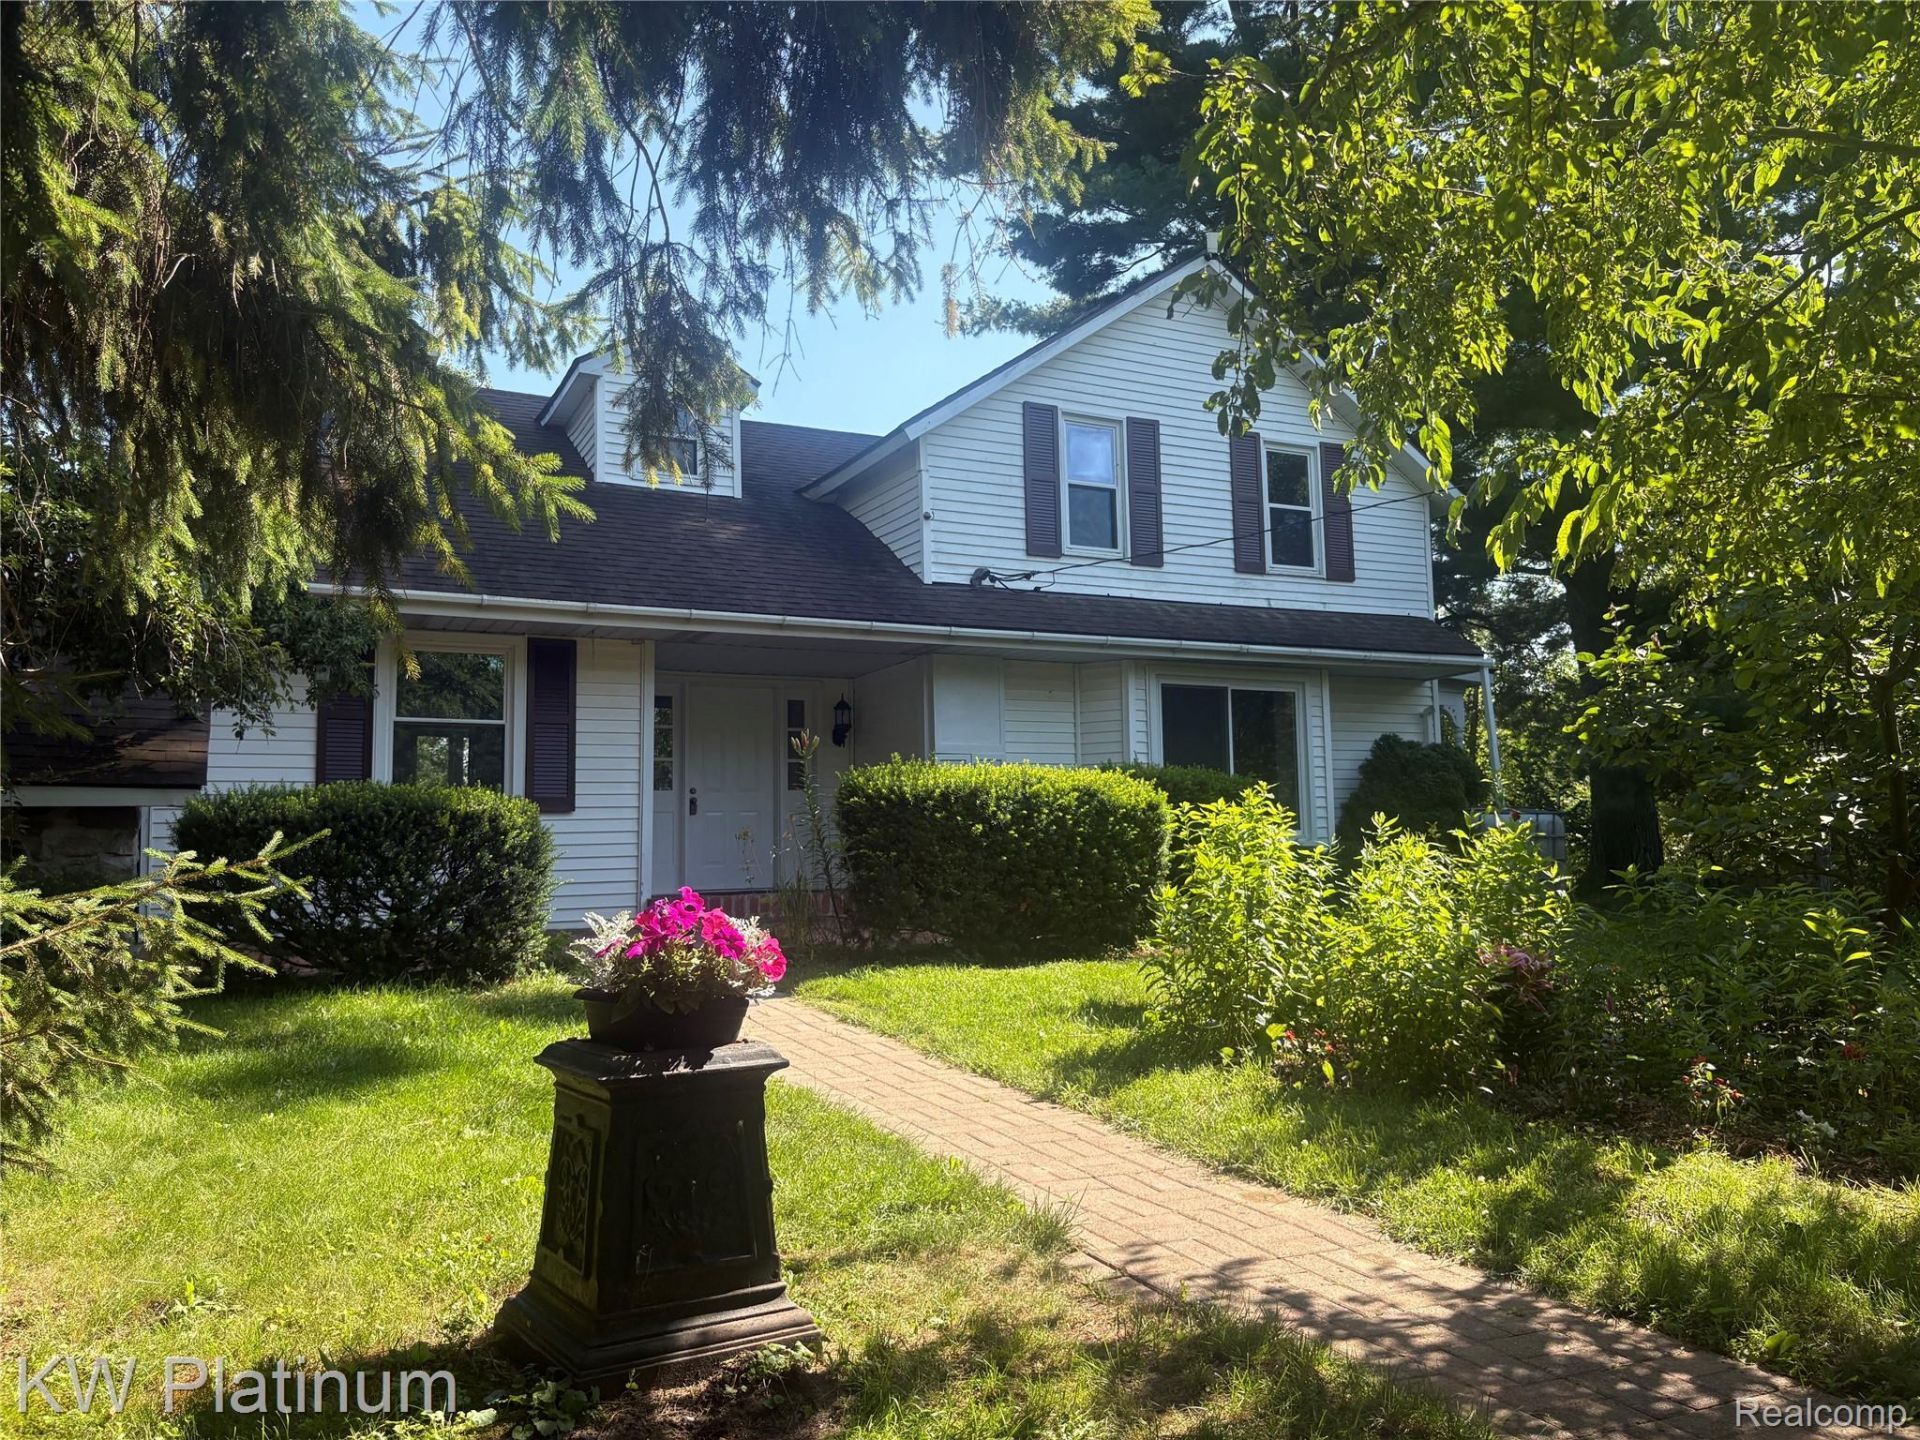
$60,000 REDUCTION due to Family Crisis Occurred. MUST SELL! Property being sold As Is with Immediate Occupancy..LOCATION LOCATION LOCATION!!! Just a few miles from the lake and a quarter mile off the paved road sits a Charming Farmhouse on 10 1/2 wooded acres in Burtchville Twp. This 4 bedroom, 2 bath home is on secluded property and features windows updated in 2017, a 2021 remodel, and fresh paint. Energy Star Tankless boiler and hot water heater provide dual-zone heating from the upper to lower level.Forager's Delight!! Enjoy the Trails throughout the woods. The property features native plants along with apple, pear, plum, cherry, and nut trees, plus medicinal and edible plants throughout. There is more of a list attached with the seller's disclosuresOutbuildings include a 2 car garage, workshop, hay barn, chicken coop, stable, and dog kennel - plus a stone root cellar built 2 feet into the ground, originally used for storing apples. RV hookup at the end a bit past the driveway. Close to shopping and schools.Come make yourself at home start your homesteading today!
Property Features
Property Type: Residential - Single Family
Cooling: Window Units
Garage: 2
Heating: E N E R G Y S T A R Qualified Furnace Equipment, H
Home Style: Farmhouse
Lot Size: 10.49 Acres
Roof Type: Asphalt
Stories: 2.0
Taxes: $1,892
Year Built: 1925
Amenities
Gutter Guard System
Feature Descriptions
Appliances: Dishwasher, Dryer, Free Standing Gas Oven, Free Standing Gas Range, Free Standing Refrigerator, Self Cleaning Oven, Stainless Steel Appliances, Washer, Water Softener Owned
Days on Site: 114
Exterior: Vinyl Siding
Fireplace: Kitchen
Laundry: Washer Hookup
Lot: Farm, Native Plants, Wooded
Lot Dimensions: 340 x 1343.68
Other Structures: Barns, Hay Barn, Kennel Dog Run, Outbuildings Allowed, Poultry Coop, Sheds, Stables
Parcel#: 74110242007001
Parking: Two Car Garage, Detached, Driveway, Electricityin Garage, Parking Pad, Garage Faces Side
Parking Notes: Two Car Garage, Detached, Driveway, Electricityin
Patio/Porch: Porch
Security: Carbon Monoxide Detectors, Smoke Detectors
Sewer: Septic Tank
Summer Tax: 1256
Utilities: Above Ground Utilities, Underground Utilities
Water: Well
Winter Tax: 636
Room Sizes
Dining Room: 19 X 16
Kitchen: 18 X 10
Living Room: 18 X 12
Primary Bedroom: 16 X 12
Primary Bathroom: 11 X 6
Sitting Room: 9 X 9
Bedroom: 9 X 10
Bath Full: 12 X 10
Local Schools
School District: PortHuron
Listed By / Shown By
Listed By
Agency Name: KW Platinum Port Huron
Agency Phone: 8103850600
Shown By
Agent Name: Nathan Oake
Agent Phone: (734) 845-0680
Agency Title: Griffith Realty

Estimate Your Payment
Estimated Payment
$ 963.18 per month $712.18 Principal & Interest $157.67 Property Tax $93.33 Homeowner's InsuranceChange Payment Information

IDX provided courtesy of Realcomp II Ltd.
©2021 Realcomp II Ltd. Shareholders
Privacy Policy / DMCA Notice / ADA Accessibility


This site is hosted, designed and copyright
© 1994 - 2026 by
Delta Media Group, Inc. -- Patent Pending --
7280 North Road | MLS# 20261050172
This single family home located at 7280 North Road, Burtchville Township, Mi 48059 is currently listed for sale with an asking price of $320,000. This property was built in 1925 and has 4 bedrooms and 2 full baths with 1900 sq. ft. North Road is located within the PortHuron school district. Search Burtchville Township real estate on noake.griffithrealty.com today.