NathanOake

BEDS0
BATHS2 full
SQUARE FEET2,134
MLS#20261066453
STATUSActive
PROPERTY TYPEMulti Unit - Multiple
SCHOOLDetroit
Property Description
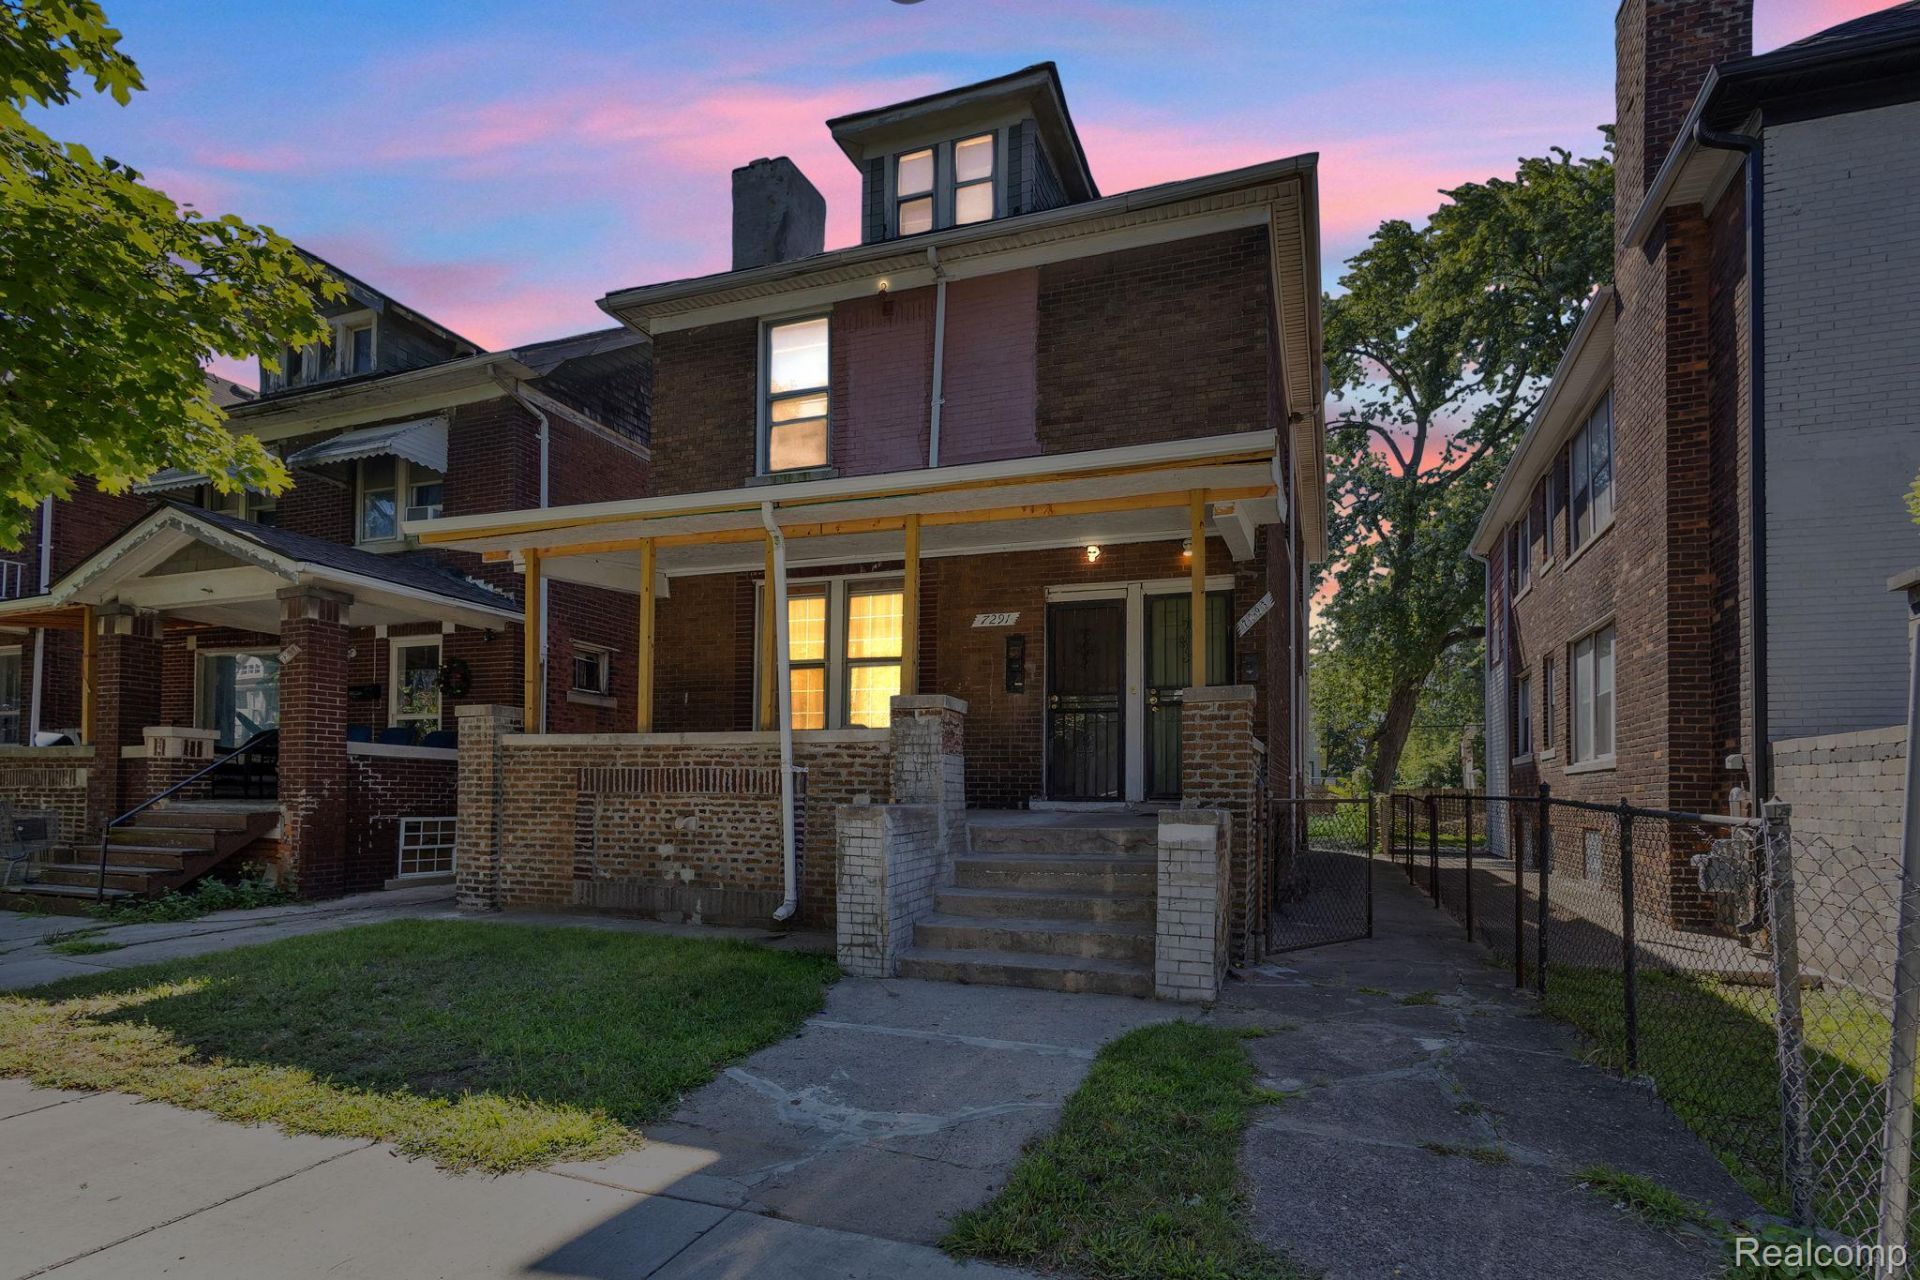
The hardest part of owning a Detroit duplex is already done here: the City of Detroit rental Certificate of Occupancy is in process now and comes with the sale, so the next owner starts compliant instead of starting over. That is weeks of inspections and paperwork you will not have to do.Same owner since 1991, and it shows in the upkeep: two furnaces around 6 years old with separate utilities for each unit, a roof around 15 years old, and a clean, dry basement. 2,134 square feet across two full units, each with its own front entrance and its own heat, built in 1917 when they built them solid. The covered front porch has been rebuilt, and out back there is a fenced yard with a wide concrete parking pad off the alley.Please note: interior photos show the lower unit and basement only. The upper unit is occupied month to month and can be seen with reasonable notice, so respect the tenant and plan the showing, it is worth the trip.The lower unit is vacant, freshly painted, with gleaming hardwood floors, built-in bookshelves, and a decorative fireplace, ready for a tenant or an owner occupant. Move in and let the other unit help carry the building, minutes from the Vernor corridor, Corktown, and Michigan Central. Or add a stabilized, compliant two-unit to the portfolio without a single day of downtime. Seller can close fast and prefers a clean, simple transaction. BATVAI.
Property Features
Property Type: Multi Unit - Multiple
Basement: Common, Unfinished
Basement: Yes
Heating: Forced Air, Natural Gas
Home Style: Duplex
Lot Size: 0.07 Acres
Stories: 2.0
Taxes: $1,337
Year Built: 1917
Feature Descriptions
Days on Site: 10
Exterior: Brick, Vinyl Siding
Laundry: Common Area, Laundry Room
Lot Dimensions: 32X100
Parcel#: W18I001235S
Pets Allowed: Yes
Sewer: Public Sewer
Summer Tax: 1227
Units: 2
Water: Public
Winter Tax: 110
Local Schools
School District: Detroit
Listed By / Shown By
Listed By
Agency Name: Keller Williams Legacy
Agency Phone: 3137520000
Shown By
Agent Name: Nathan Oake
Agent Phone: (734) 845-0680
Agency Title: Griffith Realty

Estimate Your Payment
Estimated Payment
$ 514.17 per month $356.09 Principal & Interest $111.42 Property Tax $46.67 Homeowner's InsuranceChange Payment Information

IDX provided courtesy of Realcomp II Ltd.
©2021 Realcomp II Ltd. Shareholders
Privacy Policy / DMCA Notice / ADA Accessibility


This site is hosted, designed and copyright
© 1994 - 2026 by
Delta Media Group, Inc. -- Patent Pending --
7293 Whittaker Street | MLS# 20261066453
This multi-family property located at 7293 Whittaker Street , Detroit, Mi 48209 is currently listed for sale with an asking price of $160,000. Whittaker Street is located within the Detroit school district. Search Detroit real estate on noake.griffithrealty.com today.