NathanOake

BEDS3
BATHS1 full
SQUARE FEET1,031
MLS#20261085358
STATUSActive
PROPERTY TYPERental - Single Family
SUBDIVISIONF R I S C H K O R N S P A R K V I E W
SCHOOLDetroit
Property Description
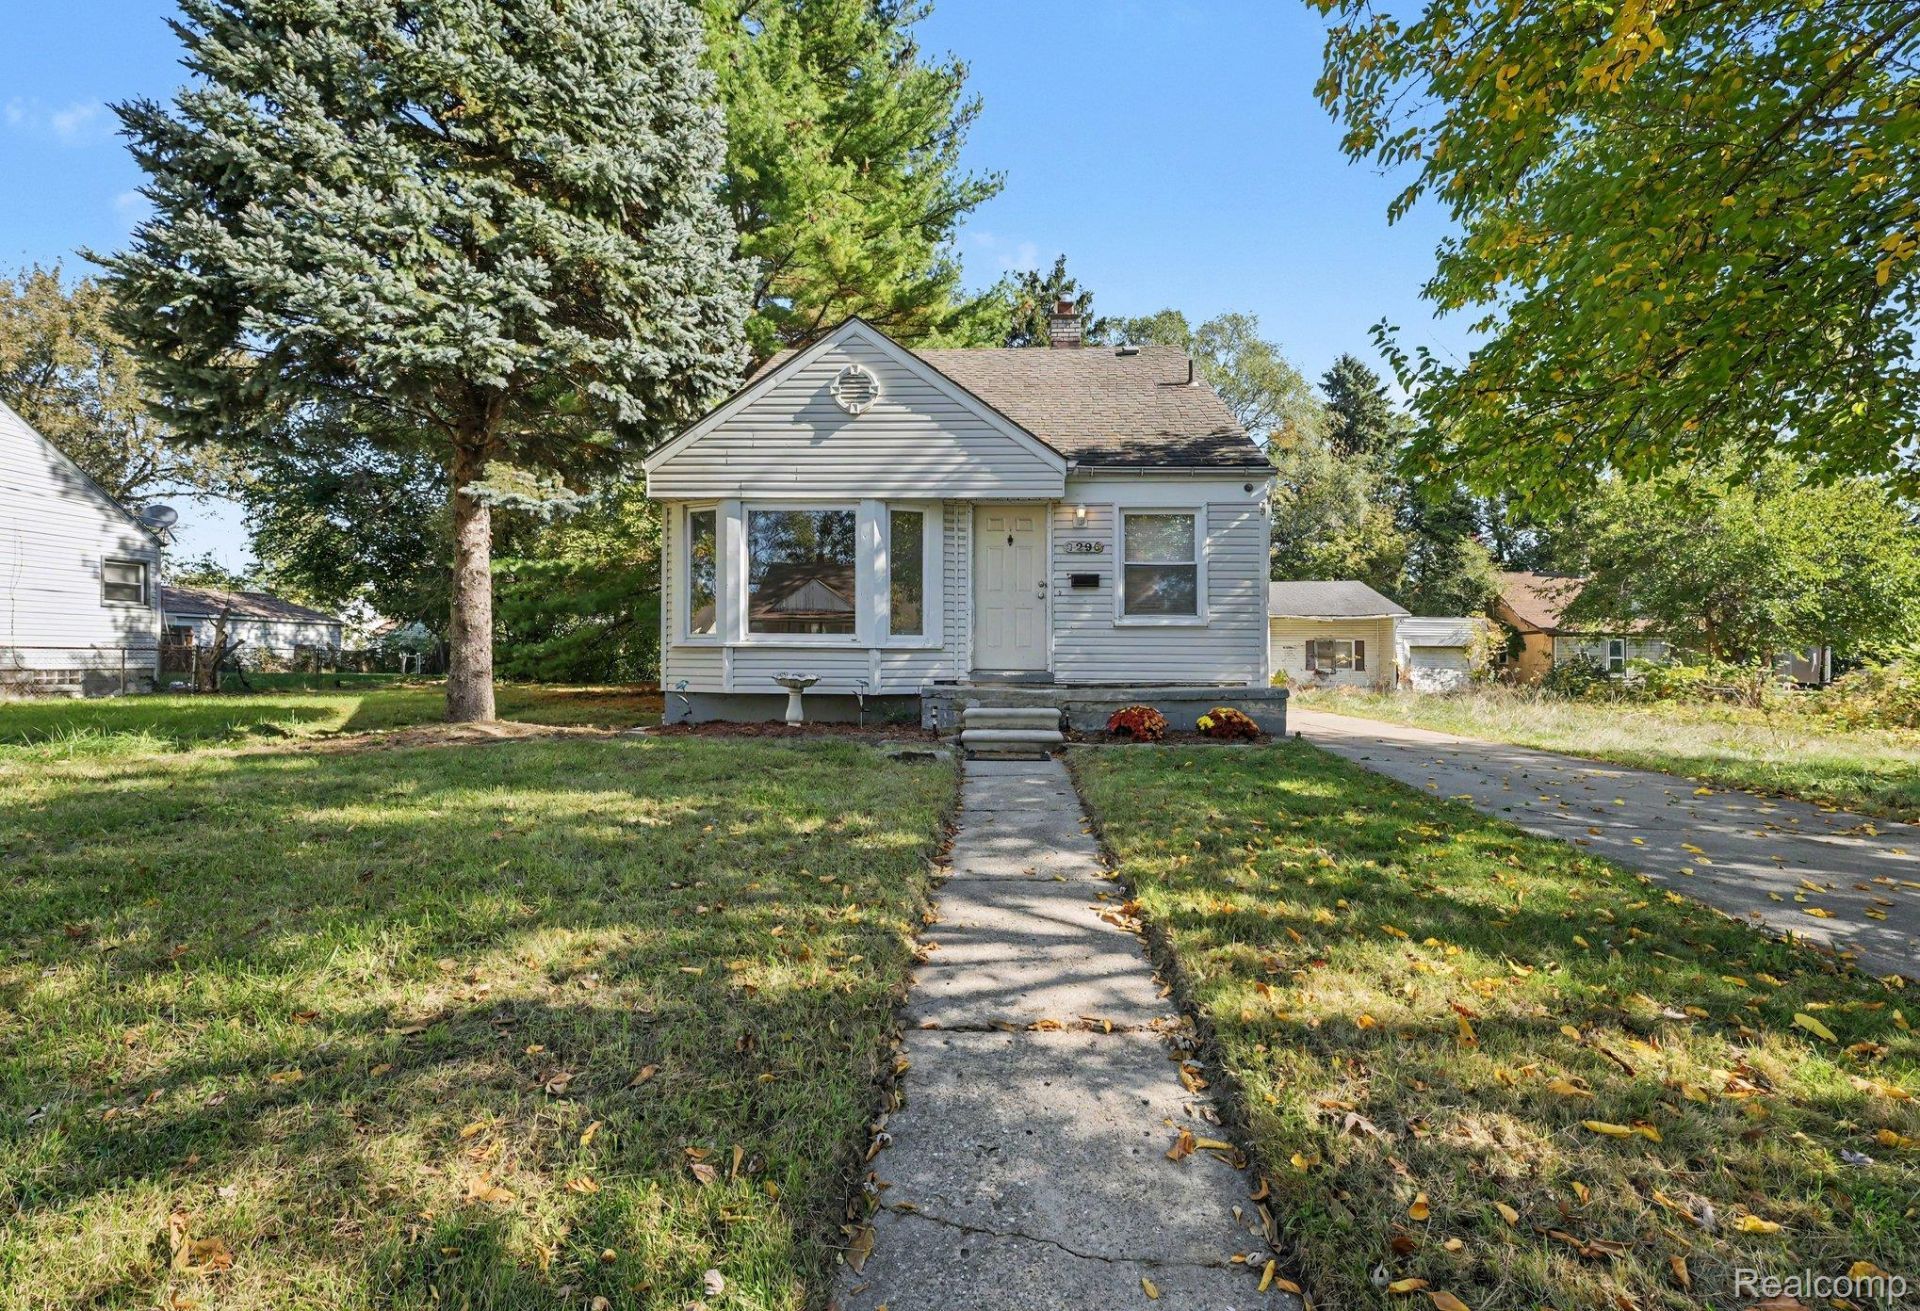
Freshly updated and ready to welcome you home! Discover the perfect blend of comfort, character, and convenience in this inviting bungalow featuring beautifully rejuvenated hardwood floors, fresh paint throughout, and an abundance of natural light. Enjoy a comfortable, low-maintenance lifestyle with functional living spaces, and a private deck over looking the spacious backyard perfect for entertaining friends and family. Additional highlights include a basement offering plenty of storage space and a private driveway for convenient off-street parking. Ideally located near Rouge Park and Hines Park Drive, with easy access to outdoor recreation and everyday essentials. Whether you're enjoying a quiet evening at home or exploring the surrounding community, this home offers the flexibility and convenience to fit your lifestyle. Schedule your private showing today!
Property Features
Property Type: Rental - Single Family
Basement: Yes
Basement: Unfinished
Cooling: Ceiling Fans, Window Units
Heating: Forced Air, Natural Gas
Home Style: Bungalow
Lot Size: 0.12 Acres
Roof Type: Asphalt
Stories: 1.5
Taxes: $0
Year Built: 1954
Feature Descriptions
Appliances: Free Standing Gas Range, Free Standing Refrigerator, Range Hood
Days on Site: 1
Exterior: Vinyl Siding
Lot Dimensions: 40X134
Parcel#: W22I115446S
Parking: No Garage
Parking Notes: No Garage
Patio/Porch: Deck, Porch
Pets Allowed: No
Sewer: Public Sewer
Utilities: Above Ground Utilities
Water: Public
Room Sizes
Living Room: 12 X 16
Dining Room: 11 X 7
Kitchen: 9 X 11
Primary Bedroom: 10 X 11
Bedroom: 23 X 16
Bath Full: 8 X 7
Local Schools
School District: Detroit
Listed By / Shown By
Listed By
Agency Name: Berkshire Hathaway Michigan
Agency Phone: 7349282888
Shown By
Agent Name: Nathan Oake
Agent Phone: (734) 845-0680
Agency Title: Griffith Realty


IDX provided courtesy of Realcomp II Ltd.
©2021 Realcomp II Ltd. Shareholders
Privacy Policy / DMCA Notice / ADA Accessibility


This site is hosted, designed and copyright
© 1994 - 2026 by
Delta Media Group, Inc. -- Patent Pending --
7296 Dacosta | MLS# 20261085358
This property located at 7296 Dacosta, Detroit, Mi 48239 is currently listed for rent with an asking price of $1,500 / Monthly. Dacosta is located within the Detroit school district. Search Detroit real estate on noake.griffithrealty.com today.